
4268 Sherwood Road, Williamston, MI 48895
Local realty services provided by:ERA Prime Real Estate Group
4268 Sherwood Road,Williamston, MI 48895
$574,900
- 3 Beds
- 4 Baths
- 2,563 sq. ft.
- Single family
- Active
Listed by: keri poulter
Office: the charles reinhart company
MLS#:81026054301
Source:MI_REALCOMP
Price summary
- Price:$574,900
- Price per sq. ft.:$168.3
About this home
Your dream horse farm awaits in Williamston! This exceptional 3-bedroom, 3.5-bathroom ranch offers over 2,500 finished square feet on 5 acres. Impressive improvements include a new roof, new main-floor Andersen windows and new vinyl board-and-batten siding, fascia and gutters, a kitchen renovation with additional custom oak cabinetry, quartz countertops and a tile backsplash. New hardwood flooring covers the living room, kitchen, and family room. The incredible 70x100 barn features 7 finished stalls (with potential for an eighth), a tack and feed area with concrete aisle, hayloft above the stalls, and a 50x100 indoor riding arena with new footing. Outdoors, you'll find an 80x120 riding arena, two 60x120 turnout pens with 12x24 lean-tos, an additional 20x80 pen with a 12x20 lean-to, and a large grass pasture. An automatic Generac generator provides added peace of mind, powering both the home and barn.The comfortable ranch floor plan features a primary bedroom with ensuite bathroom, 2 additional main-floor bedrooms, a full bathroom, a half bath and large living spaces. The partially finished walk-out basement provides 2 additional non-conforming bedrooms, a 3rd full bathroom, the laundry area and tons of storage. Conveniently located near I-96 and M-52. Whether you're an equestrian seeking a well-equipped horse property or simply dreaming of space to spread out and enjoy country living, this unique Williamston property offers an extraordinary opportunity to bring your vision to life!...
Contact an agent
Home facts
- Year built:1974
- Listing ID #:81026054301
- Added:11 day(s) ago
- Updated:October 24, 2026 at 10:03 AM
Rooms and interior
- Bedrooms:3
- Total bathrooms:4
- Full bathrooms:3
- Half bathrooms:1
- Rooms Total:5
- Flooring:Carpet, Wood
- Kitchen Description:Pantry
- Basement Description:Full, Partially Finished, Sump Pump, Walk-Out Access
- Living area:2,563 sq. ft.
Heating and cooling
- Cooling:Ceiling Fans, Central Air
- Heating:Forced Air, Propane
Structure and exterior
- Roof:Shingle
- Year built:1974
- Building area:2,563 sq. ft.
- Lot area:5.02 Acres
- Lot Features:Level
- Architectural Style:Ranch
- Construction Materials:Vinyl Siding
- Exterior Features:Covered, Deck, Porch
- Foundation Description:Basement
Utilities
- Water:Well
- Sewer:Septic Tank
Finances and disclosures
- Price:$574,900
- Price per sq. ft.:$168.3
- Tax amount:$7,944
Features and amenities
- Appliances:Dishwasher, Dryer, Microwave, Oven, Refrigerator, Washer
- Laundry features:In Basement, Sink
- Amenities:Pantry
Parking
- Parking description:Attached, Garage Door Opener, Gravel
- Garage spaces:2

New listings near 4268 Sherwood Road
- New
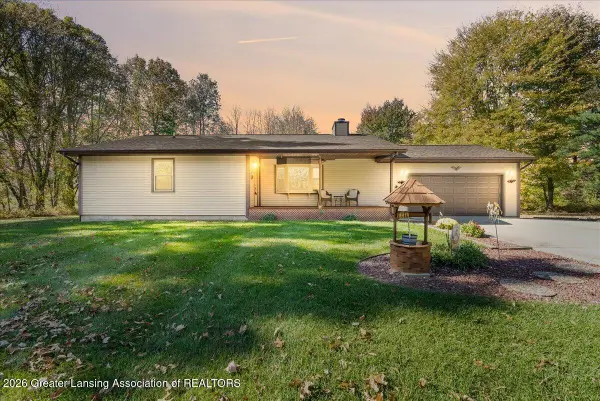 $329,900Active2 beds 2 baths2,004 sq. ft.
5805 N Williamston Road, Williamston, MI 48895
MLS# 300074Listed by: RE/MAX REAL ESTATE PROFESSIONALS DEWITT - New
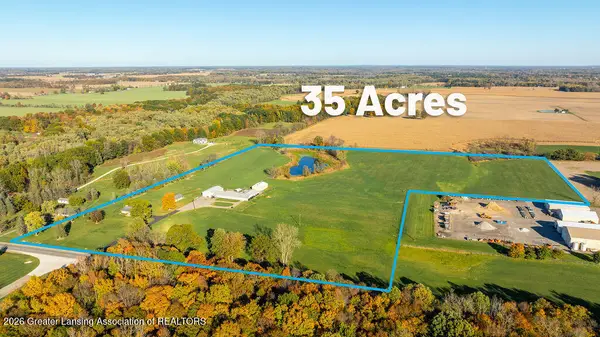 $800,000Active5 beds 3 baths2,768 sq. ft.
3220 M 52, Williamston, MI 48895
MLS# 300075Listed by: BERKSHIRE HATHAWAY HOMESERVICES - New
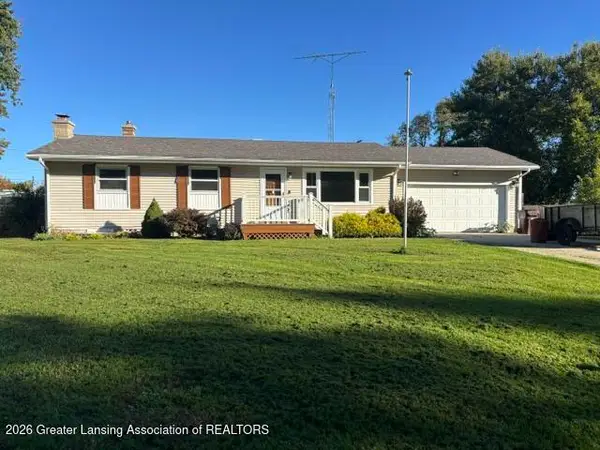 $299,900Active3 beds 2 baths1,656 sq. ft.
827 Quinlan Drive, Williamston, MI 48895
MLS# 300006Listed by: AYRE RHINEHART REALTORS - New
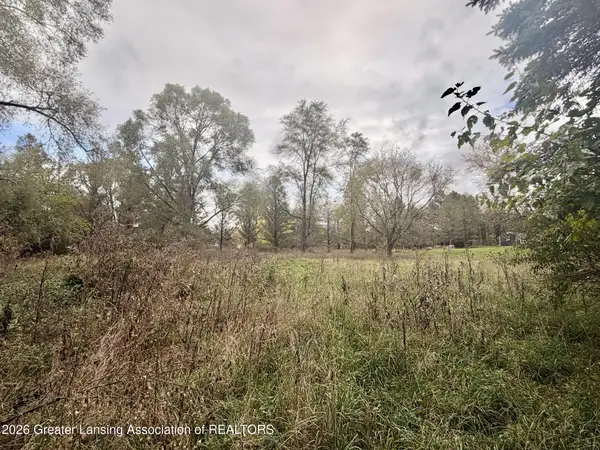 $74,900Active0.46 Acres
2287 Hiddenview Lane, Williamston, MI 48895
MLS# 299986Listed by: GIGUERE REALTY & DEVELOPMENT, L.L.C. - New
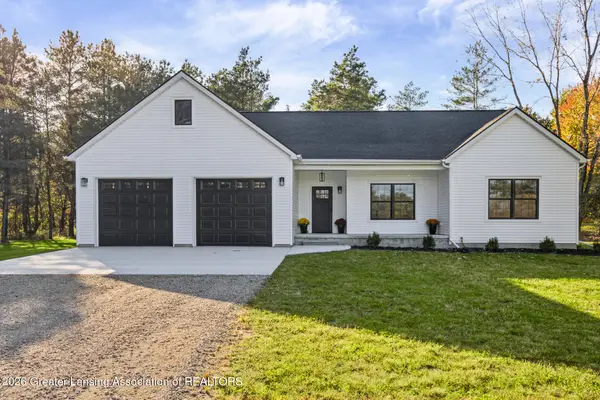 $550,000Active3 beds 2 baths1,880 sq. ft.
4033 Burkley Road, Williamston, MI 48895
MLS# 299944Listed by: KELLER WILLIAMS REALTY LANSING - New
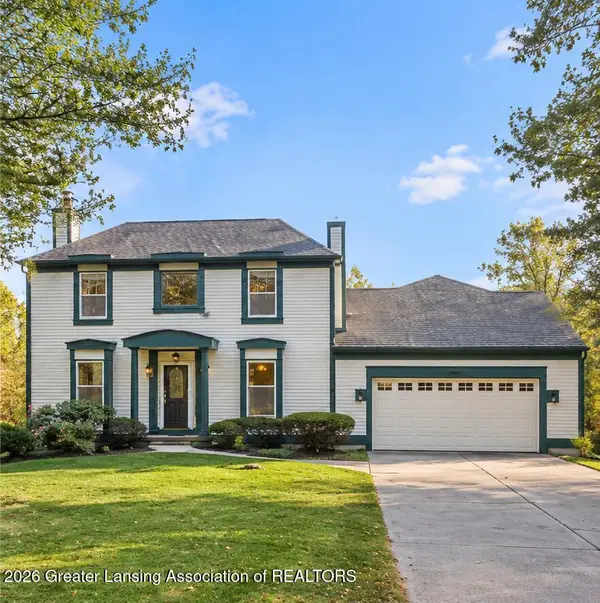 $364,900Active4 beds 5 baths2,470 sq. ft.
1864 Maple Shade Drive, Williamston, MI 48895
MLS# 299939Listed by: EXP REALTY, LLC - New
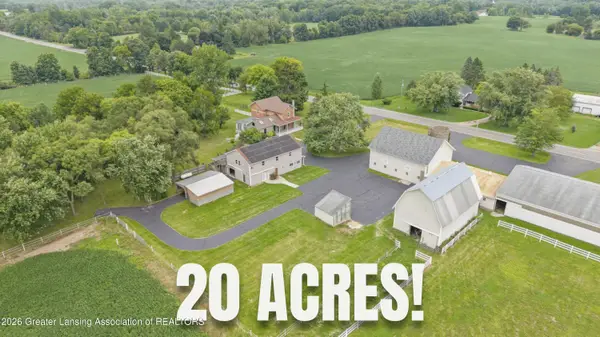 $865,000Active5 beds 5 baths4,735 sq. ft.
2061 N Williamston Road, Williamston, MI 48895
MLS# 299888Listed by: RE/MAX REAL ESTATE PROFESSIONALS DEWITT - New
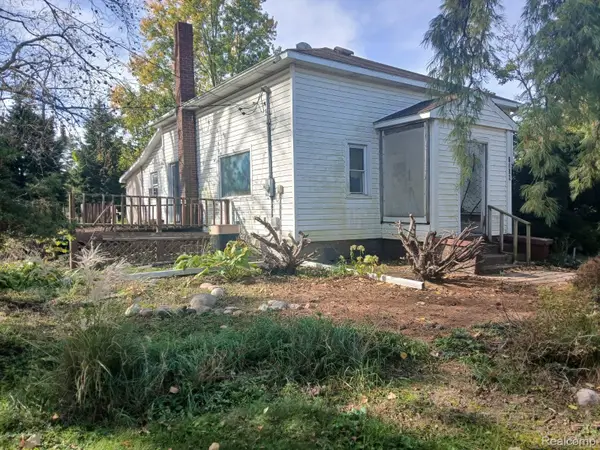 $495,000Active3 beds 2 baths1,310 sq. ft.
3786 E Grand River AVE, Williamston, MI 48895
MLS# 20261082653Listed by: HARMON REAL ESTATE LLC 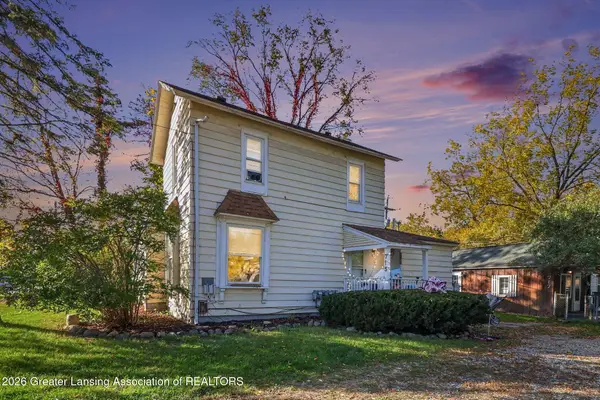 $224,900Active-- beds -- baths
715 & 717 E Grand River Avenue, Williamston, MI 48895
MLS# 299803Listed by: COLDWELL BANKER PROFESSIONALS -OKEMOS


Protect your home and budget from life's surprises with an Assurant Home Warranty, backed by a partner that supports you through every step of homeownership. Explore Plans.
© 2023 - 2026 ERA Franchise Systems LLC. All rights reserved. ERA Franchise Systems LLC fully supports the principles of the Fair Housing Act and the Equal Opportunity Act. ERA, ERA Real Estate powered, and their respective logos are registered service marks of ERA Franchise Systems LLC. Each office is independently owned and operated.