
1188 Trailside Boulevard, Wixom, MI 48393
Local realty services provided by:ERA Prime Real Estate Group
1188 Trailside Boulevard,Wixom, MI 48393
$649,900
- 4 Beds
- 5 Baths
- 4,520 sq. ft.
- Single family
- Active
Upcoming open houses
- Sat, Aug 2211:00 am - 01:00 pm
Listed by: thomas a harding ii, kristine harding
Office: key realty - monroe
MLS#:20261062355
Source:MI_REALCOMP
Price summary
- Price:$649,900
- Price per sq. ft.:$143.78
- Monthly HOA dues:$41.67
About this home
Welcome Home to your 4 bedroom, 4.5 bath home. The main level offers plenty of room for both everyday living and entertaining, with a family room, formal dining room, living room with fireplace and an eat-in kitchen. The kitchen and family room overlook the backyard and in ground saltwater pool, creating an easy connection between the indoor and outdoor living spaces, especially nice for entertaining. On the second floor, you'll find all four bedrooms along with the convenience of a second-floor laundry room. The primary suite offers a unique layout with two separate full bathrooms, two walk-in closets and a vaulted ceiling, providing plenty of personal space and storage. The finished basement adds substantial additional living space with a large recreation area, full bathroom and second-kitchen potential. The in ground saltwater pool features a new spa pump and new electronic saltwater pool chlorinator. The Rain Bird lawn irrigation system has been serviced and upgraded, with all seven zones inspected and maintained regularly. Major improvements include a newer roof, new hot-water heater, 2024 Lennox two-stage central A/C with matching evaporator coil and 16-SEER efficiency rating, and a Bryant 96.5% high-efficiency furnace installed in 2017 with whole-house humidifier and MERV-11 air filtration. The garage is equipped with a 70,000-BTU heater and independent smart thermostat. Additional updates include new Samsung smart kitchen appliances including refrigerator, range/oven, microwave and dishwasher, along with a new Samsung washer and dryer. Located within the Walled Lake Consolidated School District with access to dining, shopping, major freeways and Downtown Wixom....
Contact an agent
Home facts
- Year built:2001
- Subdivision & Development:TRAILS OF LOON LAKENO 2
- Listing ID #:20261062355
- Added:3 day(s) ago
- Updated:August 22, 2026 at 10:03 PM
Rooms and interior
- Bedrooms:4
- Total bathrooms:5
- Full bathrooms:4
- Half bathrooms:1
- Rooms Total:13
- Bathrooms Description:Jetted Tub
- Basement Description:Finished
- Living area:4,520 sq. ft.
Heating and cooling
- Cooling:Central Air
- Heating:Forced Air, Natural Gas
Structure and exterior
- Roof:Asphalt
- Year built:2001
- Building area:4,520 sq. ft.
- Lot area:0.35 Acres
- Lot Features:Corner Lot, Sprinklers
- Architectural Style:Colonial
- Construction Materials:Aluminum Siding, Brick
- Exterior Features:Covered, Porch
- Foundation Description:Basement, Poured, Sump Pump
- Levels:Two
Utilities
- Water:Public
- Sewer:Public Sewer
Finances and disclosures
- Price:$649,900
- Price per sq. ft.:$143.78
- Tax amount:$9,668
Features and amenities
- Appliances:Dishwasher, Free Standing Gas Range, Free Standing Refrigerator, Microwave, Stainless Steel Appliances
- Laundry features:Laundry Room
- Amenities:Entrance Foyer
- Pool features:In Ground, Outdoor Pool
Parking
- Parking description:Attached, Driveway, Four Car Garage, Garage Door Opener, Garage Faces Front, Heated Garage, Oversized, Side Entrance, Tandem
- Garage spaces:4

New listings near 1188 Trailside Boulevard
- New
 $289,000Active3 beds 2 baths1,708 sq. ft.
2814 Warrior Drive, Wixom, MI 48393
MLS# 20261065383Listed by: @PROPERTIES CHRISTIE'S INT'L R.E. BIRMINGHAM - New
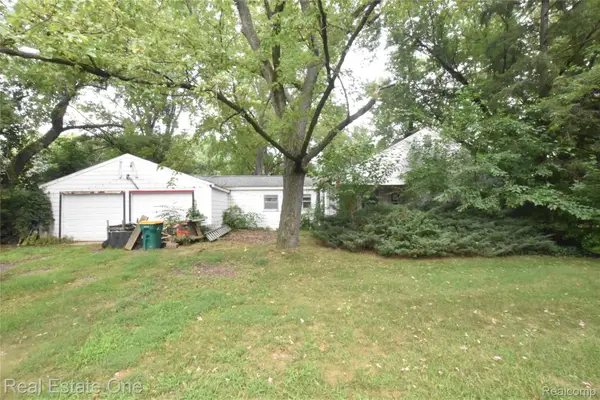 $250,000Active3 beds 2 baths1,216 sq. ft.
3482 W Maple Road, Wixom, MI 48393
MLS# 20261066797Listed by: REAL ESTATE ONE-COMMERCE - New
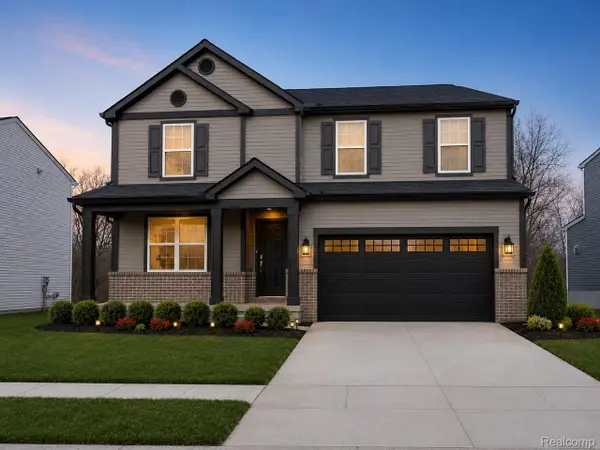 $549,990Active4 beds 3 baths2,264 sq. ft.
2825 East Theodore Street, Wixom, MI 48393
MLS# 20261066725Listed by: PH RELOCATION SERVICES LLC - New
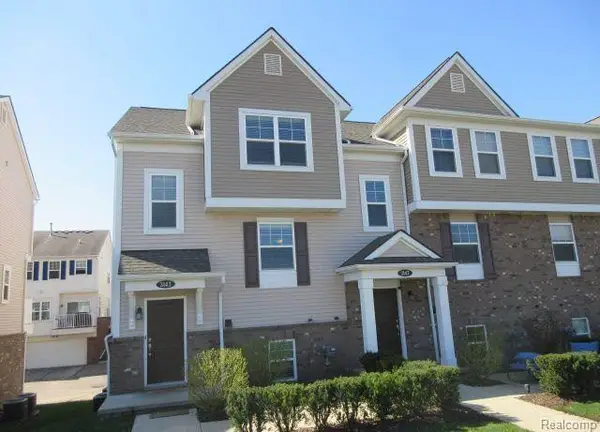 $315,000Active3 beds 3 baths1,379 sq. ft.
3143 Chambers W, Wixom, MI 48393
MLS# 20261066638Listed by: NORTH BLOOMFIELD PROPERTIES - New
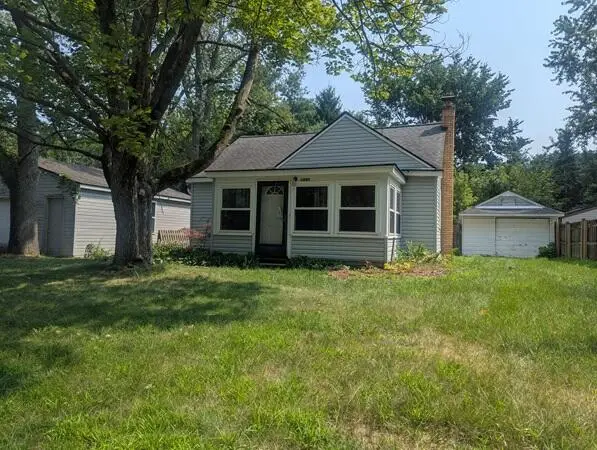 $199,900Active2 beds 1 baths1,130 sq. ft.
1450 Flamingo Street, Wixom, MI 48393
MLS# 26043831Listed by: WILLINGHAM REAL ESTATE - New
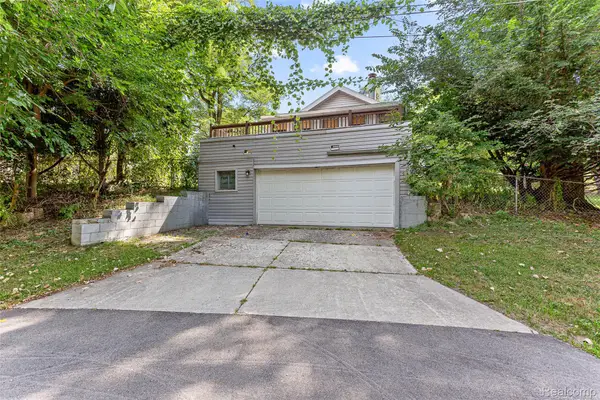 $349,900Active3 beds 1 baths2,501 sq. ft.
2550 Loon Lake Road, Wixom, MI 48393
MLS# 20261066437Listed by: ELEGANT HOMES REALTY 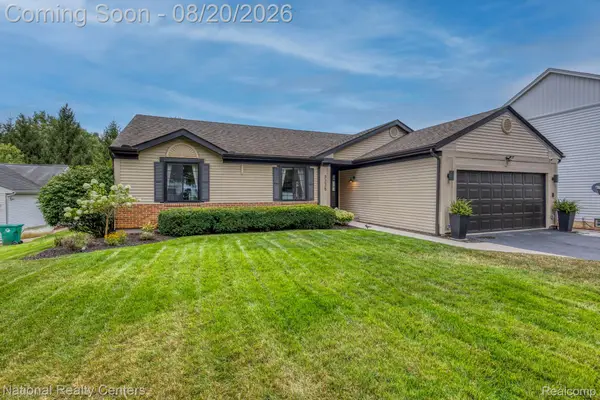 $395,000Pending3 beds 2 baths1,998 sq. ft.
3225 Silver Court, Wixom, MI 48393
MLS# 20261065058Listed by: NATIONAL REALTY CENTERS, INC- New
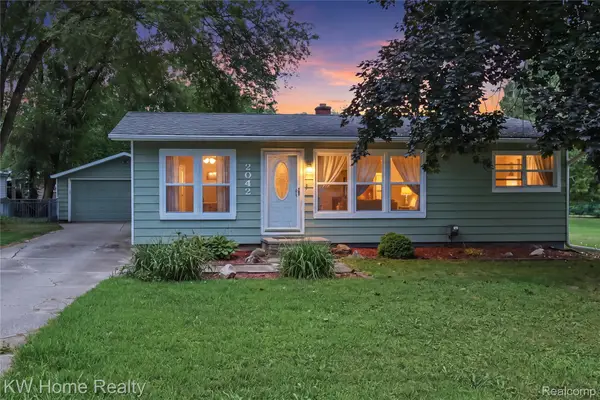 $319,900Active3 beds 2 baths1,673 sq. ft.
2042 Orland, Wixom, MI 48393
MLS# 20261065530Listed by: KELLER WILLIAMS HOME - New
 $158,400Active1 beds 2 baths1,500 sq. ft.
50340 Helfer Boulevard, Wixom, MI 48393
MLS# 20261065321Listed by: REDEFINE REAL ESTATE


Protect your home and budget from life's surprises with an Assurant Home Warranty, backed by a partner that supports you through every step of homeownership. Explore Plans.
© 2023 - 2026 ERA Franchise Systems LLC. All rights reserved. ERA Franchise Systems LLC fully supports the principles of the Fair Housing Act and the Equal Opportunity Act. ERA, ERA Real Estate powered, and their respective logos are registered service marks of ERA Franchise Systems LLC. Each office is independently owned and operated.