
2042 Orland, Wixom, MI 48393
Local realty services provided by:ERA Prime Real Estate Group
Listed by: annette compo, trevor medema
Office: keller williams home
MLS#:20261065530
Source:MI_REALCOMP
Price summary
- Price:$319,900
- Price per sq. ft.:$191.21
About this home
Welcome to this charming green ranch located on a quiet street with convenient access to nearby parks, schools, shopping, and major roadways. The welcoming living room features plenty of windows that bring natural light into the main level and flows into the eat-in kitchen. Three well-proportioned bedrooms provide comfortable living space, with the primary bedroom conveniently situated just off the living room. New carpeting and fresh paint throughout in 2026 give the home a refreshed feel. The finished basement provides additional living and recreation space and includes a second full bathroom and separate laundry room. Outside, a fenced backyard offers plenty of room to enjoy the outdoors, while a two-car detached garage provides additional parking and storage. Enjoy a location just a six-minute walk from Willis Park and nearby nature trails, two minutes from Loon Lake Elementary, and seven minutes from Walled Lake Western High School. I-96 and the shopping and dining along the Wixom Road corridor are approximately nine minutes away, providing convenient access to everyday amenities and surrounding communities....
Contact an agent
Home facts
- Year built:1954
- Subdivision & Development:HICKORY HILL GOLF & COUNTRY CLUB
- Listing ID #:20261065530
- Added:3 day(s) ago
- Updated:August 21, 2026 at 10:19 AM
Rooms and interior
- Bedrooms:3
- Total bathrooms:2
- Full bathrooms:2
- Rooms Total:6
- Basement Description:Finished
- Living area:1,673 sq. ft.
Heating and cooling
- Cooling:Central Air
- Heating:Forced Air, Natural Gas
Structure and exterior
- Roof:Asphalt
- Year built:1954
- Building area:1,673 sq. ft.
- Lot area:0.18 Acres
- Architectural Style:Ranch
- Construction Materials:Aluminum Siding
- Exterior Features:Lighting
- Foundation Description:Basement, Block
- Levels:One
Utilities
- Water:Well
- Sewer:Public Sewer
Finances and disclosures
- Price:$319,900
- Price per sq. ft.:$191.21
- Tax amount:$2,283
Features and amenities
- Appliances:Dishwasher, Free Standing Gas Range, Microwave
Parking
- Parking description:Detached, Two Car Garage
- Garage spaces:2

New listings near 2042 Orland
- New
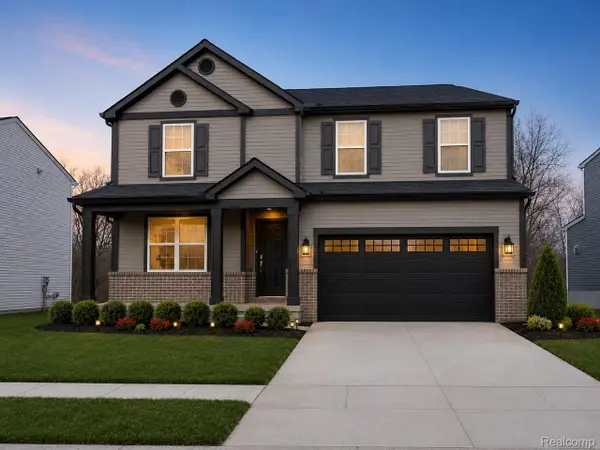 $549,990Active4 beds 3 baths2,264 sq. ft.
2825 East Theodore Street, Wixom, MI 48393
MLS# 20261066725Listed by: PH RELOCATION SERVICES LLC - New
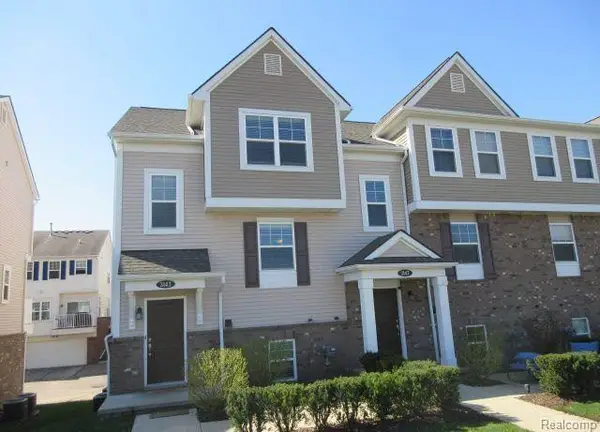 $315,000Active3 beds 3 baths1,379 sq. ft.
3143 Chambers W, Wixom, MI 48393
MLS# 20261066638Listed by: NORTH BLOOMFIELD PROPERTIES - New
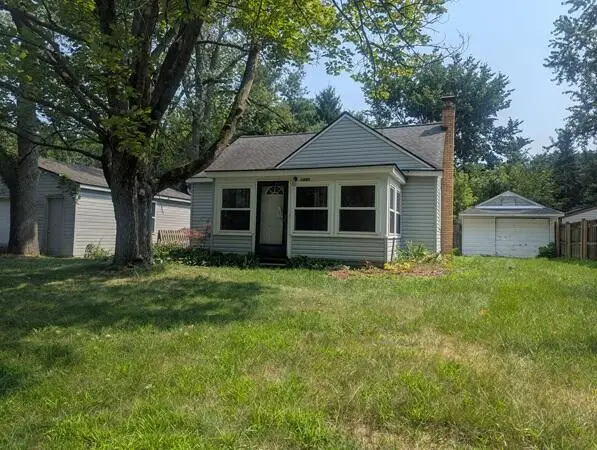 $199,900Active2 beds 1 baths1,130 sq. ft.
1450 Flamingo Street, Wixom, MI 48393
MLS# 81026043831Listed by: WILLINGHAM REAL ESTATE - New
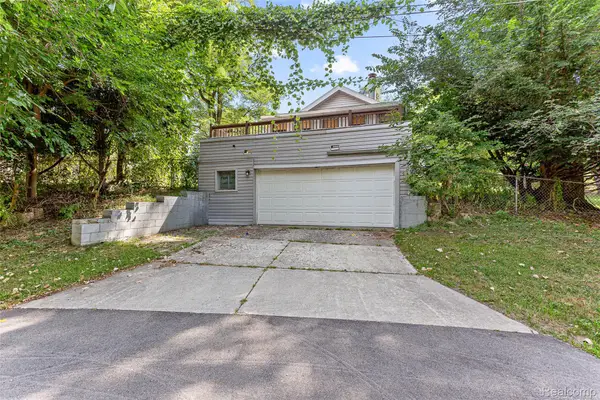 $349,900Active3 beds 1 baths2,501 sq. ft.
2550 Loon Lake Road, Wixom, MI 48393
MLS# 20261066437Listed by: ELEGANT HOMES REALTY - Open Sat, 11am to 1pmNew
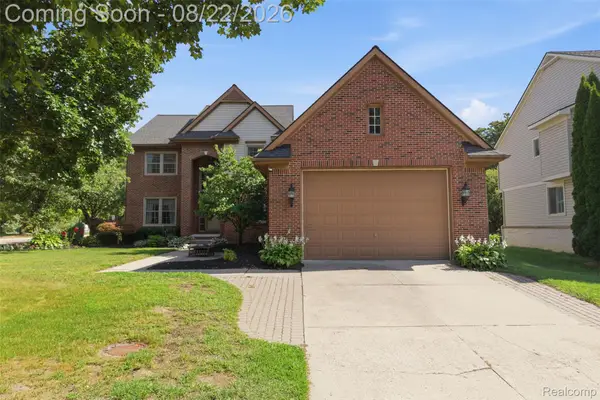 $649,900Active4 beds 5 baths4,520 sq. ft.
1188 Trailside Boulevard, Wixom, MI 48393
MLS# 20261062355Listed by: KEY REALTY - MONROE - New
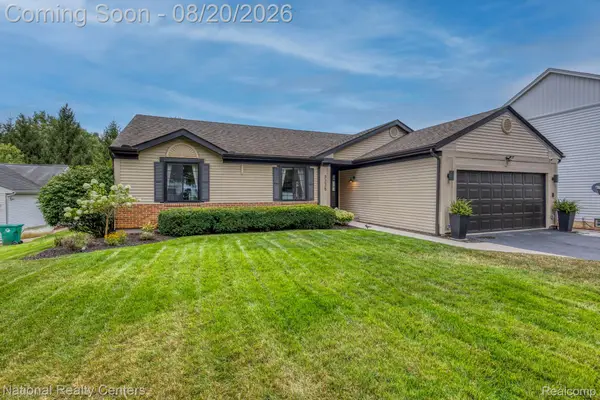 $395,000Active3 beds 2 baths1,998 sq. ft.
3225 Silver Court, Wixom, MI 48393
MLS# 20261065058Listed by: NATIONAL REALTY CENTERS, INC - New
 $158,400Active1 beds 2 baths1,500 sq. ft.
50340 Helfer Boulevard, Wixom, MI 48393
MLS# 20261065321Listed by: REDEFINE REAL ESTATE - New
 $579,990Active4 beds 3 baths2,384 sq. ft.
720 Cavallaro, Wixom, MI 48393
MLS# 20261065272Listed by: PH RELOCATION SERVICES LLC - New
 $165,500Active4 beds 2 baths1,795 sq. ft.
2945 Maganser Drive, Wixom, MI 48393
MLS# 20261065306Listed by: BRAVEN ENTERPRISES LLC


Protect your home and budget from life's surprises with an Assurant Home Warranty, backed by a partner that supports you through every step of homeownership. Explore Plans.
© 2023 - 2026 ERA Franchise Systems LLC. All rights reserved. ERA Franchise Systems LLC fully supports the principles of the Fair Housing Act and the Equal Opportunity Act. ERA, ERA Real Estate powered, and their respective logos are registered service marks of ERA Franchise Systems LLC. Each office is independently owned and operated.