
3254 E Theodore, Wixom, MI 48393
Local realty services provided by:ERA Prime Real Estate Group
Listed by: katie a wright, christopher matfey
Office: keller williams premier
MLS#:20261090125
Source:MI_REALCOMP
Price summary
- Price:$244,900
- Price per sq. ft.:$192.53
- Monthly HOA dues:$230
About this home
Beautifully maintained upper-level ranch-style condo offering two bedrooms, two bathrooms, an inviting open floor plan, abundant natural light, and stylish finishes throughout! A private entry leads upstairs to a spacious living area with hardwood flooring, vaulted ceilings, crown molding, and large sliding glass doors that open to your private balcony. The adjoining dining area flows seamlessly into the kitchen, complete with granite countertops, stainless steel appliances, ample cabinetry, and a convenient breakfast bar. A versatile additional room provides the perfect space for a home office, den, or flex room. The spacious primary bedroom offers an ensuite bathroom featuring a beautifully tiled walk-in shower with a glass enclosure. An additional bedroom and full bathroom provide plenty of space for guests. Enjoy in-unit laundry, neutral paint colors throughout, and an attached one-car garage with additional storage space. Recent updates include A/C, hot water heater, and windows (2021/2022). Ideally located near schools, parks, restaurants, major highway access, and downtown, with summer concerts, fireworks, and community events nearby. A great opportunity for low-maintenance living and low HOA fees in a convenient location. Schedule your private showing today!...
Contact an agent
Home facts
- Year built:2005
- Subdivision & Development:HERITAGE AT TRIBUTE CONDO OCCPN 1755
- Listing ID #:20261090125
- Added:2 day(s) ago
- Updated:November 15, 2026 at 11:24 AM
Rooms and interior
- Bedrooms:2
- Total bathrooms:2
- Full bathrooms:2
- Rooms Total:7
- Living area:1,272 sq. ft.
Heating and cooling
- Cooling:Central Air
- Heating:Forced Air, Natural Gas
Structure and exterior
- Roof:Asphalt
- Year built:2005
- Building area:1,272 sq. ft.
- Architectural Style:End Unit
- Construction Materials:Brick, Vinyl Siding
- Exterior Features:Balcony, Lighting
- Foundation Description:Poured, Slab
- Levels:One Story Up
Utilities
- Water:Public
- Sewer:Public Sewer
Finances and disclosures
- Price:$244,900
- Price per sq. ft.:$192.53
- Tax amount:$5,649
Features and amenities
- Appliances:Dishwasher, Dryer, Free Standing Electric Range, Free Standing Refrigerator, Microwave, Stainless Steel Appliances, Washer
- Laundry features:In Unit
- Amenities:Programmable Thermostat
Parking
- Parking description:Attached, Garage Door Opener, One Car Garage
- Garage spaces:1

New listings near 3254 E Theodore
- Open Sun, 2 to 4pm
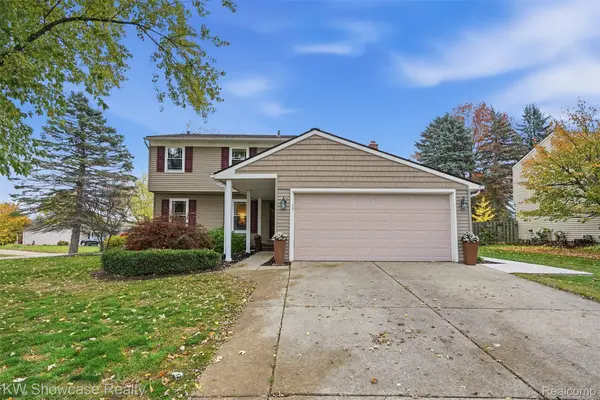 $375,000Pending3 beds 3 baths2,018 sq. ft.
2060 Windingway DR, Wixom, MI 48393
MLS# 20261091075Listed by: KW SHOWCASE REALTY - New
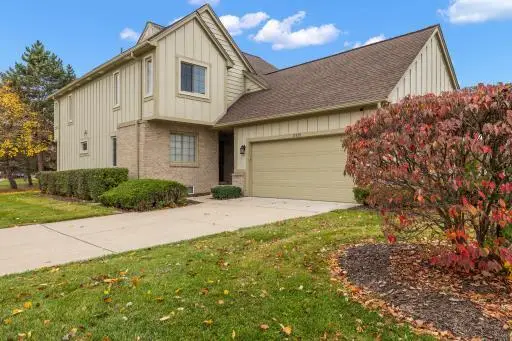 $374,900Active3 beds 5 baths3,075 sq. ft.
2715 Maple Forest Drive, Wixom, MI 48393
MLS# 26059056Listed by: KENSINGTON REAL ESTATE 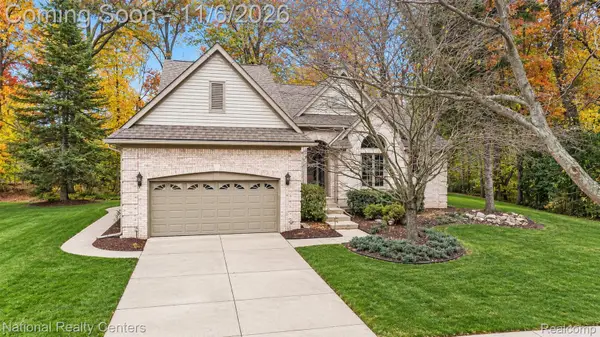 $519,900Pending4 beds 3 baths3,572 sq. ft.
1369 Pinecrest CT, Wixom, MI 48393
MLS# 20261088145Listed by: NATIONAL REALTY CENTERS, INC $499,000Pending3 beds 4 baths3,105 sq. ft.
562 Goodrich ST, Wixom, MI 48393
MLS# 20261086392Listed by: KW SHOWCASE REALTY $500,000Active4 beds 4 baths3,248 sq. ft.
4221 Warrington DR, Wixom, MI 48393
MLS# 20261085864Listed by: KW SHOWCASE REALTY $108,900Active2 beds 2 baths1,260 sq. ft.
49910 Helfer BLVD 77, Wixom, MI 48393
MLS# 20261085709Listed by: NATIONAL REALTY CENTERS, INC $309,900Active2 beds 3 baths1,499 sq. ft.
3277 Chambers W, Wixom, MI 48393
MLS# 20261083664Listed by: EXP REALTY MAIN $459,900Pending3 beds 3 baths3,038 sq. ft.
1918 Grasmere Lane, Wixom, MI 48393
MLS# 81026055115Listed by: COLDWELL BANKER PROFESSIONALS $475,000Active4 beds 4 baths3,306 sq. ft.
3340 Bennington DR, Wixom, MI 48393
MLS# 20261082838Listed by: 3DX REAL ESTATE-BRIGHTON


Protect your home and budget from life's surprises with an Assurant Home Warranty, backed by a partner that supports you through every step of homeownership. Explore Plans.
© 2023 - 2026 ERA Franchise Systems LLC. All rights reserved. ERA Franchise Systems LLC fully supports the principles of the Fair Housing Act and the Equal Opportunity Act. ERA, ERA Real Estate powered, and their respective logos are registered service marks of ERA Franchise Systems LLC. Each office is independently owned and operated.