
50340 Helfer Boulevard, Wixom, MI 48393
Local realty services provided by:ERA Prime Real Estate Group
50340 Helfer Boulevard,Wixom, MI 48393
$158,400
- 1 Beds
- 2 Baths
- 1,500 sq. ft.
- Single family
- Active
Listed by: matthew talbot, melinda mcsweeney
Office: redefine real estate
MLS#:20261065321
Source:MI_REALCOMP
Price summary
- Price:$158,400
- Price per sq. ft.:$105.6
- Monthly HOA dues:$576
About this home
DO NOT contact listing agent. MUST CONTACT OWNER FOR INFO AND SHOWINGS. Washer, dryer, and basement refrigerator are excluded. 50+ community. CASH ONLY Buyer must complete the co-op application and receive co-op board approval. There is a fee for the background check. Must be a certified emotional support animal no bigger than 35lbs.
MUST SEE! Easy, low-maintenance living in a 50+ co-op community. This beautifully updated End-Unit RANCH condo offers rare privacy on a quiet dead-end street with a spacious fenced side yard—perfect for outdoor relaxing, gardening, or simply enjoying extra breathing room. You’ll also appreciate two assigned parking spaces plus nearby guest parking for visitors. Inside, the move-in-ready main level features a remodeled kitchen with soft-close cabinetry, quartz countertops, tile backsplash, stainless appliances, and updated lighting. The bright living/dining area is filled with natural light from a large front window. The main-floor bedroom provides direct access to the enclosed rear porch for additional seasonal living space, and the updated full bath includes modern finishes and tile flooring. Downstairs, the finished basement expands your living options with a second FULL Kitchen, recreation space, office nook, and a second full bath with walk-in shower—ideal for hobbies, entertaining, or extended guests. Newer mechanicals and updates include FURNACE, A/C, PLUMBING, Programmable Thermostat, plus conveniences like a Ring Doorbell (washer/dryer and basement refrigerator excluded).The monthly co-op fee includes TAXES, WATER, LAWN CARE,TRASH, SNOW REMOVAL, Exterior Repairs, and Roof Maintenance. Conveniently located minutes from shopping, groceries, and restaurants. Community amenities include a clubhouse and outdoor pool. Buyer must complete co-op application and obtain board approval. (Pictures are Virtually Staged)...
Contact an agent
Home facts
- Year built:1970
- Listing ID #:20261065321
- Added:4 day(s) ago
- Updated:August 22, 2026 at 10:10 AM
Rooms and interior
- Bedrooms:1
- Total bathrooms:2
- Full bathrooms:2
- Rooms Total:4
- Basement Description:Finished
- Living area:1,500 sq. ft.
Heating and cooling
- Cooling:Ceiling Fans, Central Air
- Heating:Forced Air, Natural Gas
Structure and exterior
- Roof:Asphalt
- Year built:1970
- Building area:1,500 sq. ft.
- Architectural Style:End Unit
- Construction Materials:Brick
- Exterior Features:Awnings, Patio, Porch
- Foundation Description:Basement, Poured
- Levels:One
Utilities
- Water:Public
- Sewer:Public Sewer
Finances and disclosures
- Price:$158,400
- Price per sq. ft.:$105.6
Features and amenities
- Appliances:Dishwasher, Free Standing Electric Range, Free Standing Gas Range, Free Standing Refrigerator, Microwave, Range Hood, Stainless Steel Appliances
- Pool features:Community
Parking
- Parking description:Assigned 2 Spaces, No Garage

New listings near 50340 Helfer Boulevard
- New
 $289,000Active3 beds 2 baths1,708 sq. ft.
2814 Warrior Drive, Wixom, MI 48393
MLS# 20261065383Listed by: @PROPERTIES CHRISTIE'S INT'L R.E. BIRMINGHAM - New
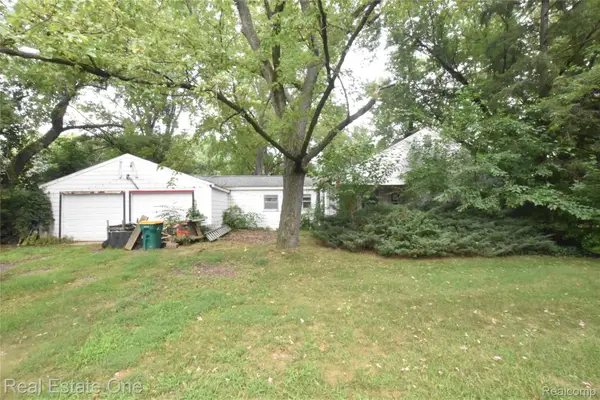 $250,000Active3 beds 2 baths1,216 sq. ft.
3482 W Maple Road, Wixom, MI 48393
MLS# 20261066797Listed by: REAL ESTATE ONE-COMMERCE - New
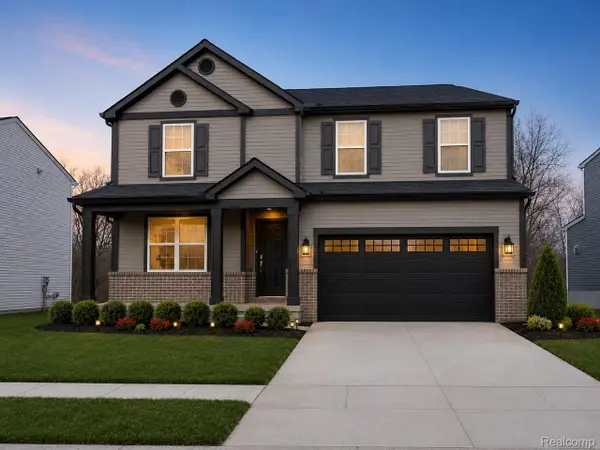 $549,990Active4 beds 3 baths2,264 sq. ft.
2825 East Theodore Street, Wixom, MI 48393
MLS# 20261066725Listed by: PH RELOCATION SERVICES LLC - New
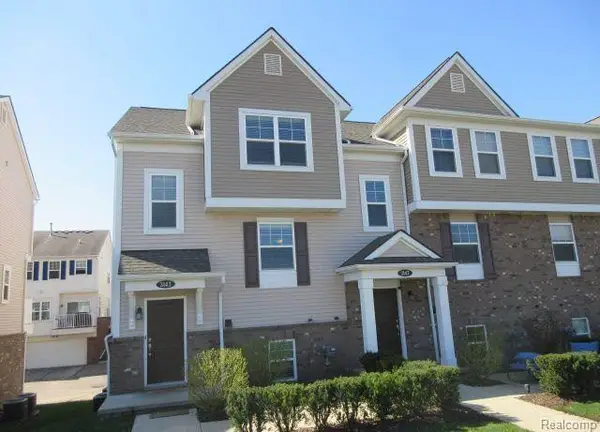 $315,000Active3 beds 3 baths1,379 sq. ft.
3143 Chambers W, Wixom, MI 48393
MLS# 20261066638Listed by: NORTH BLOOMFIELD PROPERTIES - New
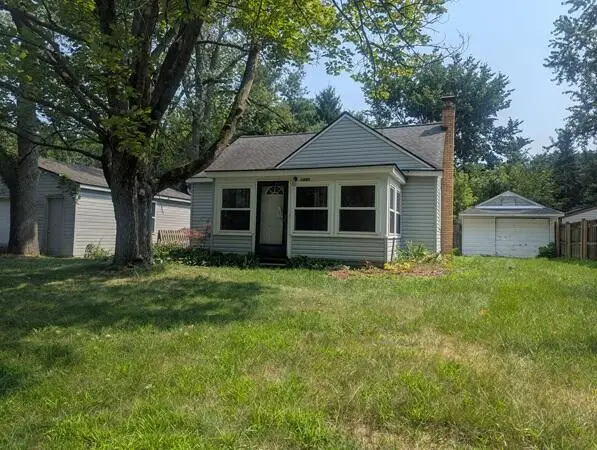 $199,900Active2 beds 1 baths1,130 sq. ft.
1450 Flamingo Street, Wixom, MI 48393
MLS# 81026043831Listed by: WILLINGHAM REAL ESTATE - New
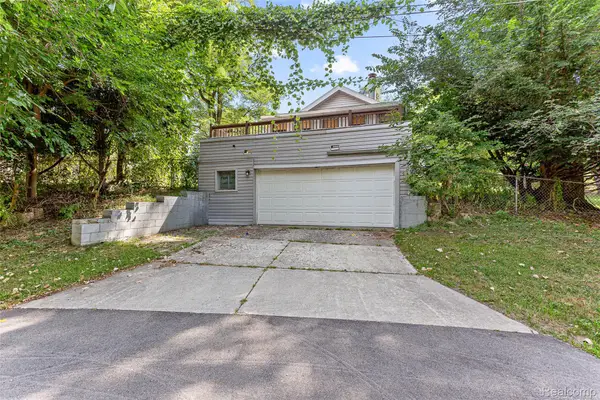 $349,900Active3 beds 1 baths2,501 sq. ft.
2550 Loon Lake Road, Wixom, MI 48393
MLS# 20261066437Listed by: ELEGANT HOMES REALTY - Open Sat, 11am to 1pmNew
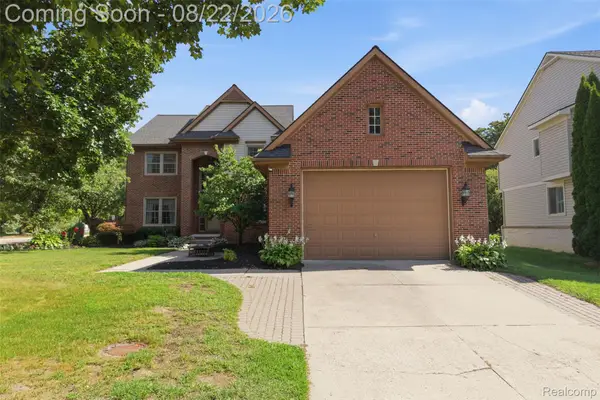 $649,900Active4 beds 5 baths4,520 sq. ft.
1188 Trailside Boulevard, Wixom, MI 48393
MLS# 20261062355Listed by: KEY REALTY - MONROE 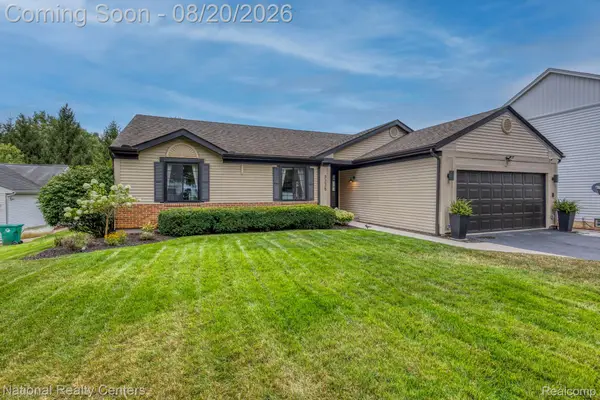 $395,000Pending3 beds 2 baths1,998 sq. ft.
3225 Silver Court, Wixom, MI 48393
MLS# 20261065058Listed by: NATIONAL REALTY CENTERS, INC- New
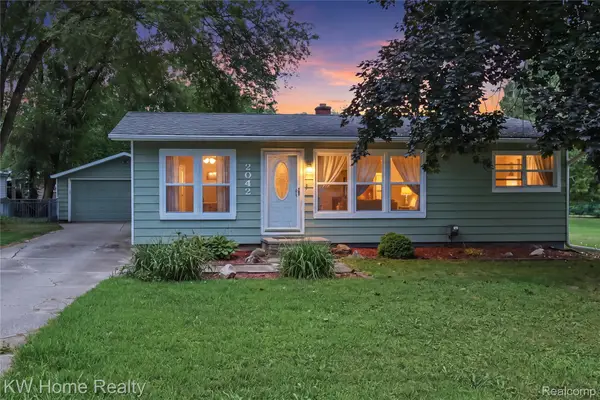 $319,900Active3 beds 2 baths1,673 sq. ft.
2042 Orland, Wixom, MI 48393
MLS# 20261065530Listed by: KELLER WILLIAMS HOME


Protect your home and budget from life's surprises with an Assurant Home Warranty, backed by a partner that supports you through every step of homeownership. Explore Plans.
© 2023 - 2026 ERA Franchise Systems LLC. All rights reserved. ERA Franchise Systems LLC fully supports the principles of the Fair Housing Act and the Equal Opportunity Act. ERA, ERA Real Estate powered, and their respective logos are registered service marks of ERA Franchise Systems LLC. Each office is independently owned and operated.