
11646 S Straits Highway, Wolverine, MI 49799
Local realty services provided by:ERA Greater North Properties
11646 S Straits Highway,Wolverine, MI 49799
$317,900
- 3 Beds
- 2 Baths
- 2,448 sq. ft.
- Single family
- Active
Listed by: taya averill
Office: berkshire hathaway homeservices indian river
MLS#:201843663
Source:MI_WWBR
Price summary
- Price:$317,900
- Price per sq. ft.:$129.86
About this home
Beautifully remodeled and offered fully furnished, this 3-bedroom, 2-bath home sits on 3 acres just north of Wolverine! The kitchen features butcher block countertops and diamond cabinetry, while the spacious primary suite offers a walk-in closet and private bath with tiled walk-in shower and double vanity. Enjoy the convenience of being close to the Sturgeon River and Thirsty Sturgeon Restaurant, with Rails to Trails just across the road! Additional features include newer windows, a partially finished basement, and a 3-car detached garage with workshop space. Major updates include a new roof (2026), well (2022), sludge hammer well system (2024), and furnace (2022). Snowblower and lawnmower also included with the sale of the home. A move in ready property with room to relax and explore!
Contact an agent
Home facts
- Subdivision & Development:T34N,R3W
- Listing ID #:201843663
- Added:6 day(s) ago
- Updated:November 13, 2026 at 04:13 PM
Rooms and interior
- Bedrooms:3
- Total bathrooms:2
- Full bathrooms:2
- Flooring:Hardwood, Tile
- Basement Description:Full, Partially Finished
- Living area:2,448 sq. ft.
Heating and cooling
- Heating:Forced Air, Heating, Propane
Structure and exterior
- Building area:2,448 sq. ft.
- Lot area:2.91 Acres
- Exterior Features:Workshop
Finances and disclosures
- Price:$317,900
- Price per sq. ft.:$129.86
Features and amenities
- Amenities:Walk-In Closet(s)
Parking
- Garage:Yes
New listings near 11646 S Straits Highway
- New
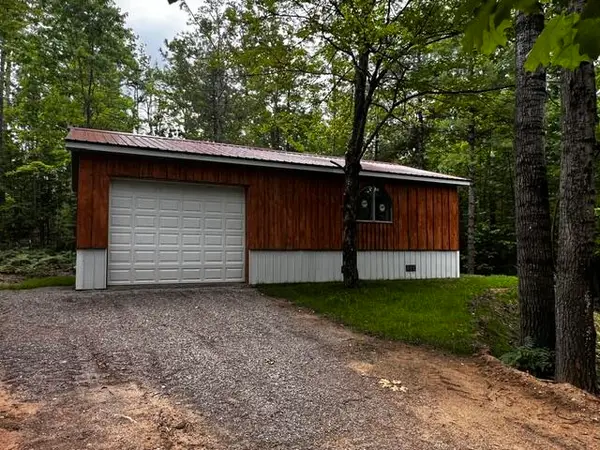 $49,500Active0.67 Acres
16271 Timberline Drive, Wolverine, MI 49799
MLS# 201843731Listed by: REAL ESTATE ONE INDIAN RIVER - New
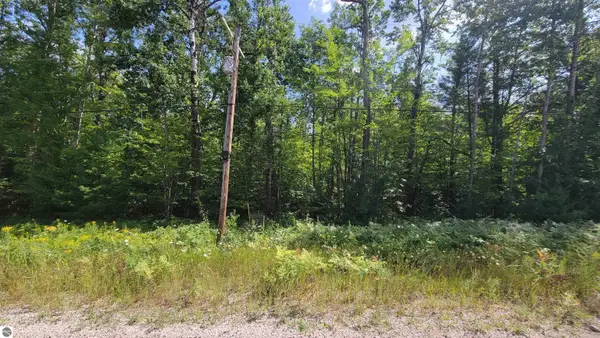 $25,000Active1.85 Acres
15097 Avenue D, Wolverine, MI 49799
MLS# 1949745Listed by: HERITAGE HOUSE REALTY PC - New
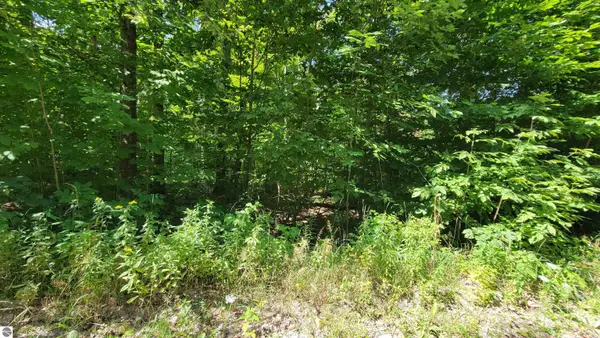 $5,000Active0.36 Acres
VL Beechnut Lane, Wolverine, MI 49799
MLS# 1949848Listed by: HERITAGE HOUSE REALTY PC 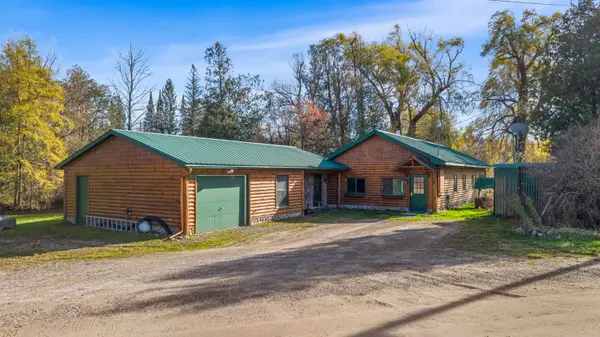 $290,000Active4 beds 2 baths1,454 sq. ft.
7341 Fulmer Road, Wolverine, MI 49799
MLS# 201843591Listed by: BERKSHIRE HATHAWAY HOMESERVICES INDIAN RIVER $110,000Active1 Acres
V/L 1 AC Wurm Road, Wolverine, MI 49799
MLS# 201843523Listed by: EMC PROPERTIES, LLC $114,900Active1.4 Acres
8993 S Straits Highway, Wolverine, MI 49799
MLS# 201843415Listed by: BERKSHIRE HATHAWAY HOMESERVICES-CHEBOYGAN $775,000Active4 beds 3 baths2,520 sq. ft.
14721 Trowbridge Road, Wolverine, MI 49799
MLS# 201843408Listed by: BERKSHIRE HATHAWAY HOMESERVICES INDIAN RIVER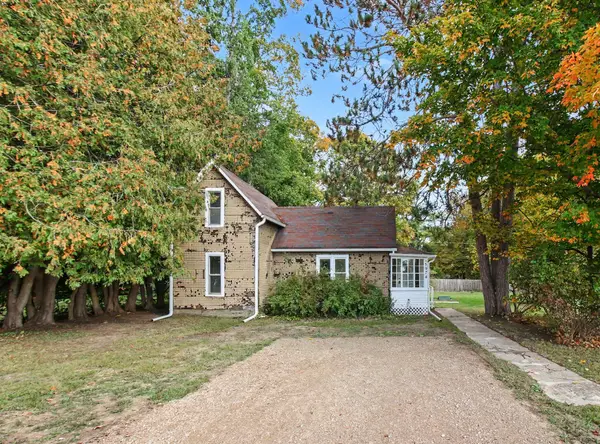 $128,900Active3 beds 1 baths1,116 sq. ft.
5974 W Sholes Street, Wolverine, MI 49799
MLS# 201843159Listed by: BERKSHIRE HATHAWAY HOMESERVICES INDIAN RIVER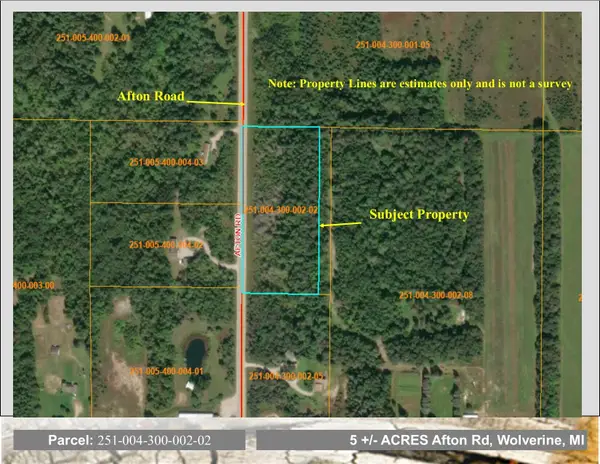 $32,000Active5 Acres
VL Afton Road, Wolverine, MI 49799
MLS# 201843016Listed by: REAL ESTATE ONE INDIAN RIVER


Protect your home and budget from life's surprises with an Assurant Home Warranty, backed by a partner that supports you through every step of homeownership. Explore Plans.
© 2023 - 2026 ERA Franchise Systems LLC. All rights reserved. ERA Franchise Systems LLC fully supports the principles of the Fair Housing Act and the Equal Opportunity Act. ERA, ERA Real Estate powered, and their respective logos are registered service marks of ERA Franchise Systems LLC. Each office is independently owned and operated.