
14721 Trowbridge, Wolverine, MI 49799
Local realty services provided by:ERA Greater North Properties
14721 Trowbridge,Wolverine, MI 49799
$599,900
- 4 Beds
- 3 Baths
- 2,520 sq. ft.
- Single family
- Active
Listed by: mi integrity team scott green melissa brazier
Office: coldwell banker schmidt indian river
MLS#:201838019
Source:MI_WWBR
Price summary
- Price:$599,900
- Price per sq. ft.:$238.06
About this home
Seller is ready-bring your offers! This beautifully crafted, newly built two-story home on 5.67 acres of serene, private land. The approach makes a grand impression, with a tree-arched driveway bordered by a charming stone hedge that draws you in. Inside, the cathedral-ceiling living area offers expansive views of the manicured lawn stretching toward the 250 fee desirable Sturgeon River--renowned for fishing, tubing, kayaking, and year-round recreation. Turnkey home features luxuriously soft carpeting and a 30' x 30' attached garage for everyday convenience, along with a 30' x 54' pole barn remarkable property that seamlessly blends craftsmanship, comfort, and the natural beauty! (* Subject to split approval) Check out #201838017 adjacent with 18 Acres or combined 24.24 acres #201838015 Buyer/Buyer's agent to verify measurements and parcel dimensions. Overhead satellite images are for reference only and should not be relied upon to determine boundaries.
Contact an agent
Home facts
- Year built:2024
- Subdivision & Development:T33N R2W
- Listing ID #:201838019
- Added:319 day(s) ago
- Updated:September 30, 2026 at 04:10 PM
Rooms and interior
- Bedrooms:4
- Total bathrooms:3
- Full bathrooms:2
- Half bathrooms:1
- Flooring:Hardwood, Tile
- Bedroom Description:Split Bedroom Floor Plan
- Living area:2,520 sq. ft.
Heating and cooling
- Heating:Central Air, Forced Air, Heating
Structure and exterior
- Year built:2024
- Building area:2,520 sq. ft.
- Lot area:5.67 Acres
- Exterior Features:Landscaped, Natural, Patio/Porch, Pole Building
Finances and disclosures
- Price:$599,900
- Price per sq. ft.:$238.06
Features and amenities
- Amenities:Ceiling Fan, Vaulted Ceiling(s), Walk-In Closet(s)
Parking
- Garage:Yes
New listings near 14721 Trowbridge
- New
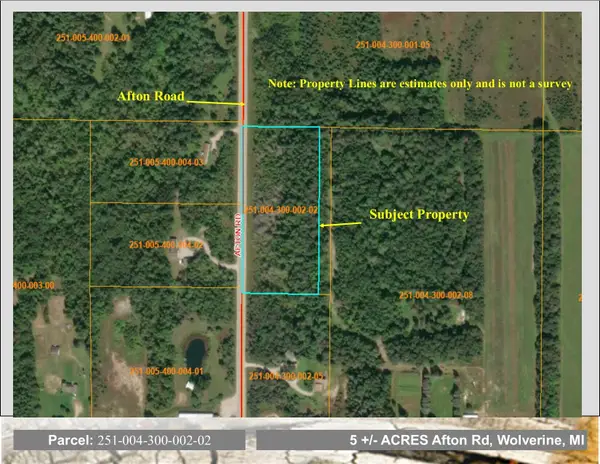 $32,000Active5 Acres
VL Afton Road, Wolverine, MI 49799
MLS# 201843016Listed by: REAL ESTATE ONE INDIAN RIVER - New
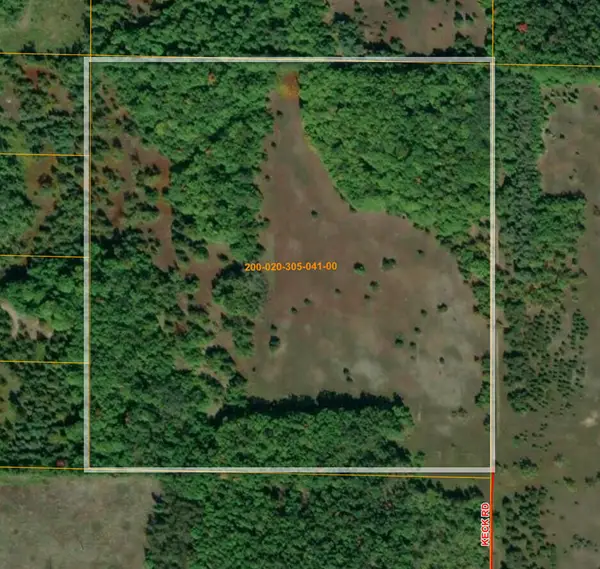 $165,000Active40 Acres
V/L 40AC Keck Road, Wolverine, MI 49799
MLS# 201842973Listed by: BERKSHIRE HATHAWAY HOMESERVICES INDIAN RIVER - New
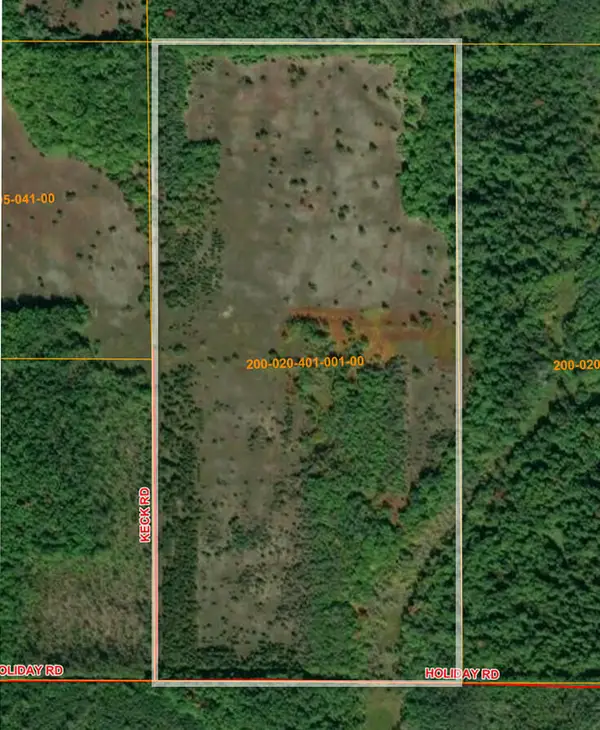 $315,000Active80 Acres
V/L 80AC Holiday Road, Wolverine, MI 49799
MLS# 201842972Listed by: BERKSHIRE HATHAWAY HOMESERVICES INDIAN RIVER - New
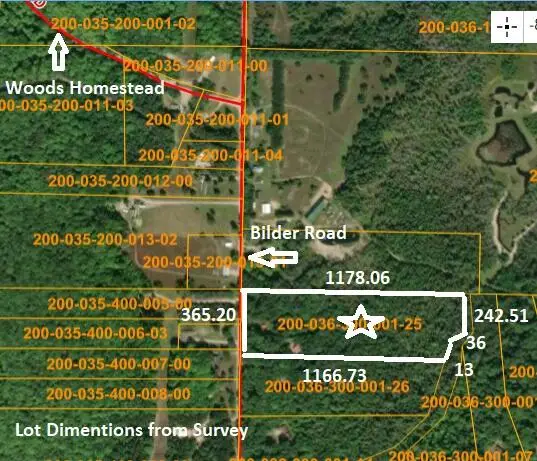 $75,000Active10 Acres
11449 Bilder Road, Wolverine, MI 49799
MLS# 201842949Listed by: REAL ESTATE ONE INDIAN RIVER - New
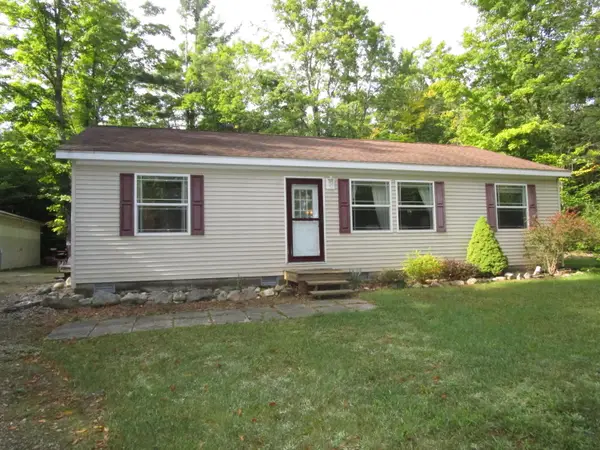 $269,900Active3 beds 2 baths1,144 sq. ft.
16644 Wildlife Trail, Wolverine, MI 49799
MLS# 201842924Listed by: BERKSHIRE HATHAWAY HOMESERVICES INDIAN RIVER 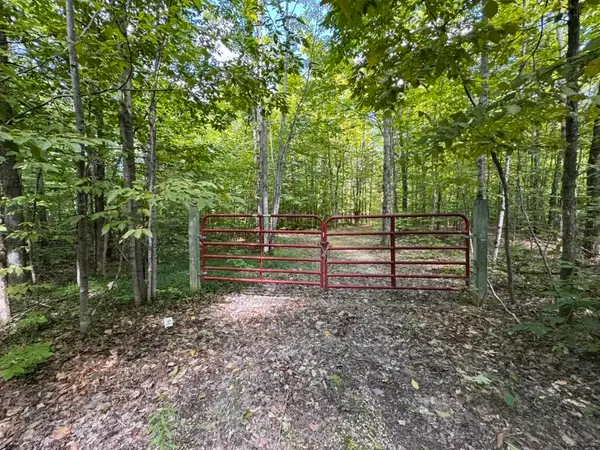 $39,900Active3.82 Acres
V/L Adams Road, Wolverine, MI 49799
MLS# 201842710Listed by: COLDWELL BANKER SCHMIDT INDIAN RIVER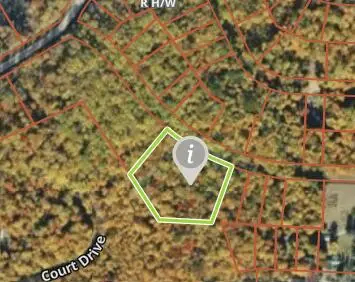 $20,000Active2.43 Acres
15119 Promenade Des Skieurs, Wolverine, MI 49799
MLS# 201842705Listed by: COLDWELL BANKER SCHMIDT CHEBOYGAN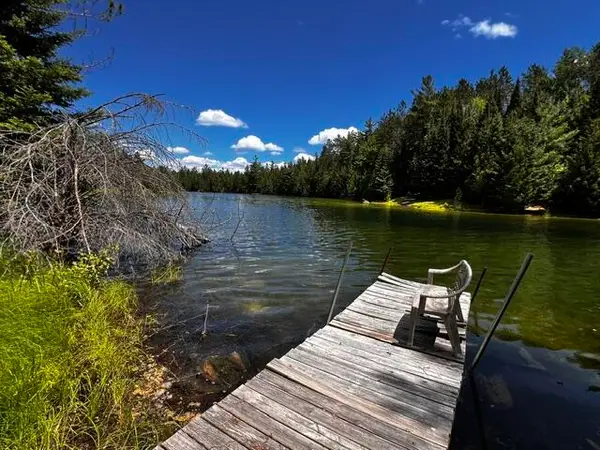 $35,000Active0.64 Acres
14709 E Shoreline Drive, Wolverine, MI 49799
MLS# 201841984Listed by: REAL ESTATE ONE INDIAN RIVER $5,000Active0.36 Acres
VL Beechnut LN, Wolverine, MI 49799
MLS# 77080072879Listed by: HERITAGE HOUSE REALTY PC
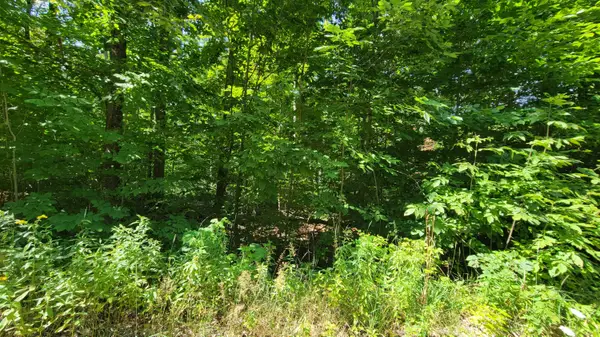 $5,000Active0 Acres
Lot 223 Beechnut Ln, Wolverine, MI 49799
MLS# 201842439Listed by: HERITAGE HOUSE REALTY, P.C


Protect your home and budget from life's surprises with an Assurant Home Warranty, backed by a partner that supports you through every step of homeownership. Explore Plans.
© 2023 - 2026 ERA Franchise Systems LLC. All rights reserved. ERA Franchise Systems LLC fully supports the principles of the Fair Housing Act and the Equal Opportunity Act. ERA, ERA Real Estate powered, and their respective logos are registered service marks of ERA Franchise Systems LLC. Each office is independently owned and operated.