
22097 Genesis Drive, Woodhaven, MI 48183
Local realty services provided by:ERA Prime Real Estate Group
22097 Genesis Drive,Woodhaven, MI 48183
$469,900
- 4 Beds
- 4 Baths
- 4,409 sq. ft.
- Single family
- Active
Listed by: jerry johnson, danielle johnson
Office: exp realty
MLS#:20261066832
Source:MI_REALCOMP
Price summary
- Price:$469,900
- Price per sq. ft.:$106.58
About this home
Welcome to this exceptional custom-built home in beautiful Woodhaven, offering approximately 2,700 sq. ft. above grade plus an impressive 1,700 sq. ft. finished basement! Situated on a gorgeous corner lot backing to peaceful woods, this home combines elegant craftsmanship, spacious living areas, and an incredible outdoor setting. Step inside to a dramatic two-story great room featuring soaring ceilings and a beautiful fireplace that creates an impressive focal point. The main level offers a desirable primary suite, formal dining room, private office/library, and convenient first-floor laundry. The spacious kitchen and open living areas provide the perfect setting for everyday living and entertaining. Upstairs, you'll find generously sized bedrooms and additional living space, while the fully finished 1,700 sq. ft. basement provides endless possibilities for recreation, entertaining, a home gym, media room, hobbies, or additional living space. Step outside and prepare to be impressed! The gorgeous corner lot features extensive custom brick paver work valued at over $50,000, creating an incredible outdoor entertaining area. The property backs to the woods, offering a beautiful natural backdrop and a wonderful sense of privacy. Additional highlights include a 24' x 24' attached 2.5-car side-entry garage, multiple spacious living areas, quality custom details throughout, and an ideal Woodhaven location. This is much more than a house—it’s a custom home designed for comfortable living, entertaining, and enjoying everything this beautiful property has to offer. Come see it for yourself! All sizes are approximate, please have agent verify....
Contact an agent
Home facts
- Year built:1996
- Subdivision & Development:CHURCHVIEW ESTATES SUB 2
- Listing ID #:20261066832
- Added:1 day(s) ago
- Updated:August 22, 2026 at 11:01 PM
Rooms and interior
- Bedrooms:4
- Total bathrooms:4
- Full bathrooms:3
- Half bathrooms:1
- Rooms Total:10
- Basement Description:Finished
- Living area:4,409 sq. ft.
Heating and cooling
- Cooling:Ceiling Fans, Central Air
- Heating:Forced Air, Natural Gas
Structure and exterior
- Roof:Asphalt
- Year built:1996
- Building area:4,409 sq. ft.
- Lot area:0.24 Acres
- Lot Features:Sprinklers
- Architectural Style:Cape Cod
- Construction Materials:Brick, Vinyl Siding
- Exterior Features:Deck, Lighting, Patio, Porch
- Foundation Description:Basement, Poured, Sump Pump
- Levels:Two
Utilities
- Water:Public
- Sewer:Public Sewer
Finances and disclosures
- Price:$469,900
- Price per sq. ft.:$106.58
- Tax amount:$7,560
Features and amenities
- Appliances:Dishwasher, Dryer, Free Standing Gas Oven, Free Standing Refrigerator, Microwave, Stainless Steel Appliances, Washer
- Laundry features:Laundry Room, Washer Hookup
- Amenities:Central Vacuum, High Speed Internet, Programmable Thermostat
Parking
- Parking description:Attached, Driveway, Electric Vehicle Charging Stations, Electricity In Garage, Garage Door Opener, Oversized, Side Entrance, Two and Half Car Garage, Workshop in Garage
- Garage spaces:2.5

New listings near 22097 Genesis Drive
- Open Sun, 12 to 3pmNew
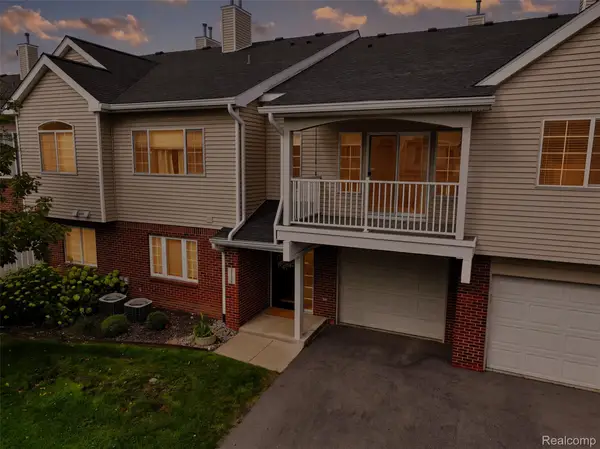 $189,900Active2 beds 2 baths1,248 sq. ft.
23006 Fairlane Boulevard, Woodhaven, MI 48183
MLS# 20261066430Listed by: NOVA REALTY GROUP - New
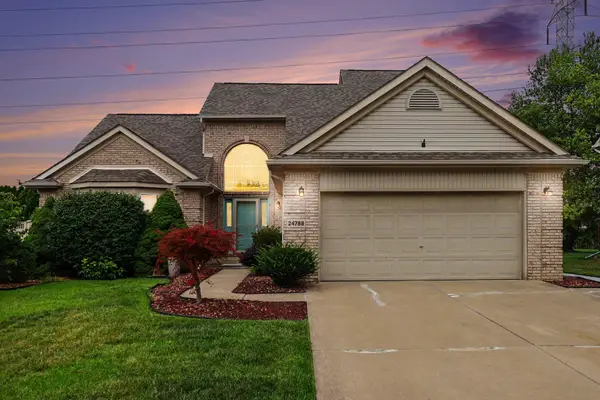 $460,000Active4 beds 4 baths2,516 sq. ft.
24788 Foxmoor Boulevard, Woodhaven, MI 48183
MLS# 26043265Listed by: REDFIN CORPORATION - New
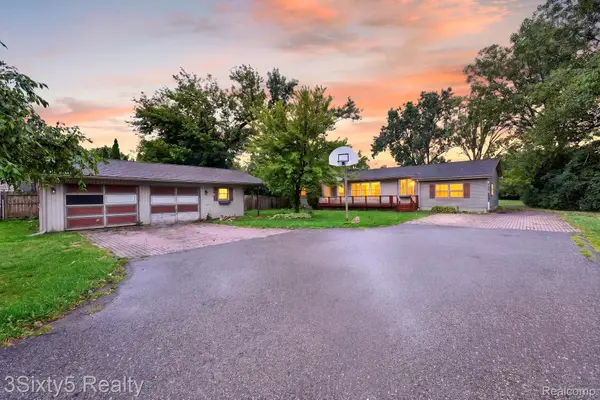 $300,000Active2 beds 2 baths1,807 sq. ft.
26700 Allen Road, Woodhaven, MI 48183
MLS# 20261064846Listed by: 3SIXTY5 REALTY 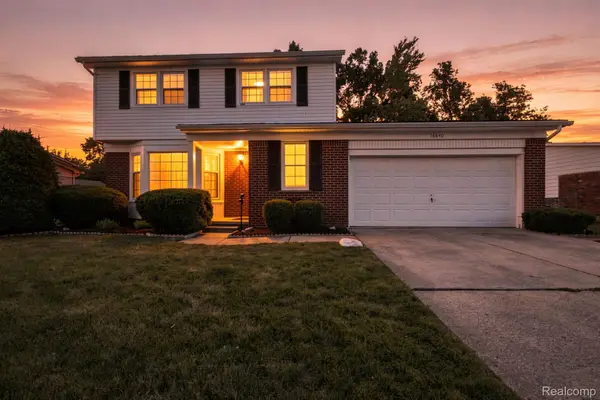 $279,900Pending4 beds 2 baths2,331 sq. ft.
16640 Truwood Street, Woodhaven, MI 48183
MLS# 20261063799Listed by: FOUR SEASONS REALTY DAN BERRY GROUP- New
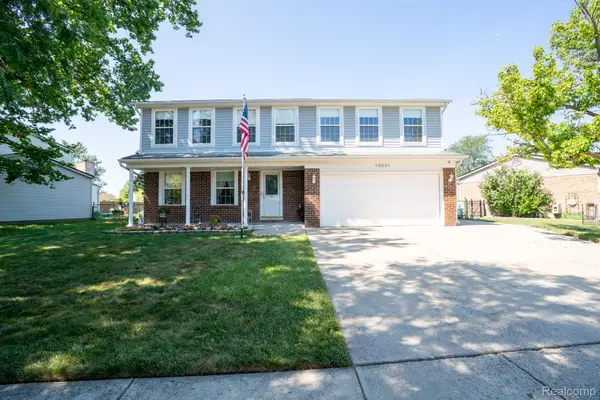 $349,900Active4 beds 4 baths2,347 sq. ft.
19031 Forrest Hill Drive, Woodhaven, MI 48183
MLS# 20261062661Listed by: REAL ESTATE ONE-TRENTON 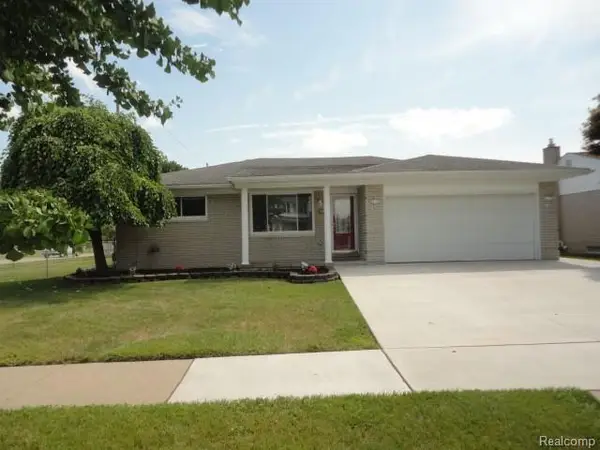 $324,900Pending3 beds 2 baths2,209 sq. ft.
22009 Provincial Street, Woodhaven, MI 48183
MLS# 20261063001Listed by: CAROL BOLLO & ASSOCIATES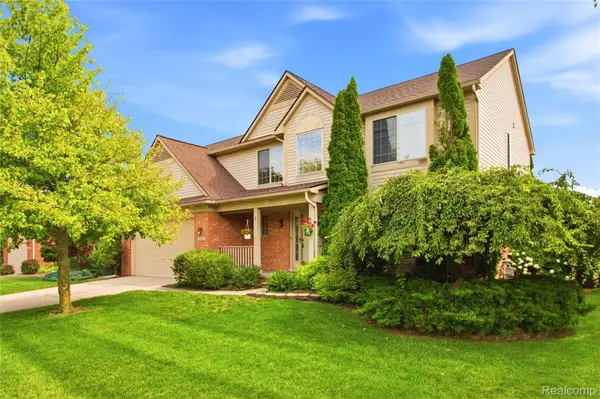 $415,000Active3 beds 3 baths2,200 sq. ft.
22085 Cherrywood Road, Trenton, MI 48183
MLS# 20261062746Listed by: EXP Z REAL ESTATE- Open Sun, 11am to 1pm
 $375,000Active4 beds 2 baths2,690 sq. ft.
25058 Montebello Drive, Woodhaven, MI 48183
MLS# 20261062485Listed by: SOURCE REALTY LLC 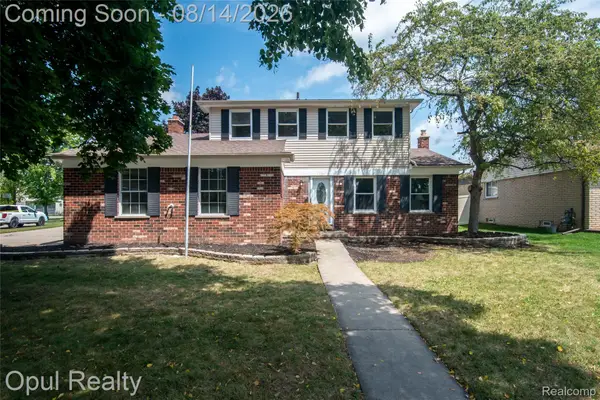 $319,900Pending3 beds 2 baths1,514 sq. ft.
22162 Provincial Street, Woodhaven, MI 48183
MLS# 20261062434Listed by: OPUL REALTY


Protect your home and budget from life's surprises with an Assurant Home Warranty, backed by a partner that supports you through every step of homeownership. Explore Plans.
© 2023 - 2026 ERA Franchise Systems LLC. All rights reserved. ERA Franchise Systems LLC fully supports the principles of the Fair Housing Act and the Equal Opportunity Act. ERA, ERA Real Estate powered, and their respective logos are registered service marks of ERA Franchise Systems LLC. Each office is independently owned and operated.