
22274 Collette ST, Woodhaven, MI 48183
Local realty services provided by:ERA Prime Real Estate Group
22274 Collette ST,Woodhaven, MI 48183
$249,900
- 3 Beds
- 2 Baths
- 1,758 sq. ft.
- Single family
- Active
Listed by: david m heinrich
Office: 3dx real estate llc.
MLS#:20261082764
Source:MI_REALCOMP
Price summary
- Price:$249,900
- Price per sq. ft.:$142.15
About this home
Don't miss this beautifully updated home at an amazing price in this upscale neighborhood. 3 bed, 1.5 bath, partially finished basement, 2 car attached garage. Very clean and well-maintained. Granite in kitchen with modern cabinet fronts and updated plank flooring, newly installed carpet in bedrooms (July 2026), door wall to fenced backyard, wood burning fireplace, half-bath in basement with rough-in for shower, all appliances including washer and dryer included. Roof replaced in 2018. Seller has already obtained certificate of occupancy from city. This home is ready for you to move right in! Room dimensions approximate
Contact an agent
Home facts
- Year built:1975
- Subdivision & Development:KING ESTATES SUB
- Listing ID #:20261082764
- Added:6 day(s) ago
- Updated:October 13, 2026 at 05:06 AM
Rooms and interior
- Bedrooms:3
- Total bathrooms:2
- Full bathrooms:1
- Half bathrooms:1
- Rooms Total:7
- Basement Description:Full, Partially Finished
- Living area:1,758 sq. ft.
Heating and cooling
- Cooling:Central Air
- Heating:Forced Air, Natural Gas
Structure and exterior
- Year built:1975
- Building area:1,758 sq. ft.
- Lot area:0.17 Acres
- Architectural Style:Ranch
- Construction Materials:Brick, Vinyl Siding
- Foundation Description:Basement, Poured
- Levels:One
Utilities
- Water:Public
- Sewer:Public Sewer
Finances and disclosures
- Price:$249,900
- Price per sq. ft.:$142.15
- Tax amount:$2,910
Features and amenities
- Appliances:Dishwasher, Disposal, Dryer, Free Standing Gas Range, Free Standing Refrigerator, Microwave, Range Hood, Washer
Parking
- Parking description:Attached, Direct Access, Garage Door Opener, Two Car Garage
- Garage spaces:2

New listings near 22274 Collette ST
- New
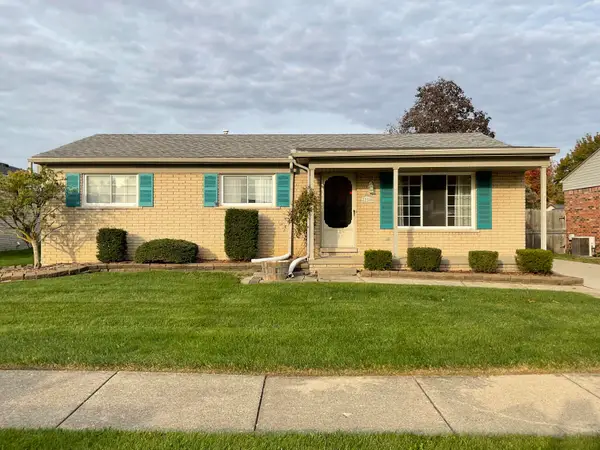 $298,000Active3 beds 3 baths1,372 sq. ft.
22516 Devonshire Street, Woodhaven, MI 48183
MLS# 26054542Listed by: GRAPEVINE REALESTATE GROUP LLC - New
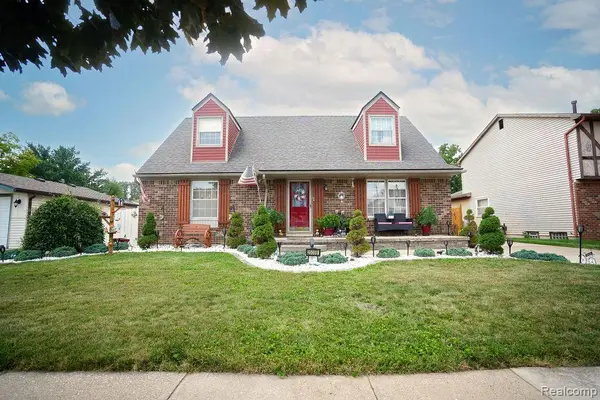 $375,000Active4 beds 2 baths2,690 sq. ft.
25058 Montebello DR, Woodhaven, MI 48183
MLS# 20261082674Listed by: SOURCE REALTY LLC  $197,900Active2 beds 2 baths1,248 sq. ft.
22056 Fairlane BLVD, Woodhaven, MI 48183
MLS# 57050224195Listed by: SYNERGY REALTY GROUP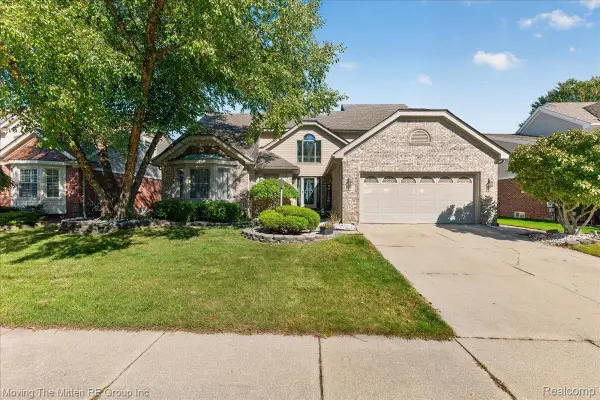 $525,000Active4 beds 3 baths2,332 sq. ft.
22290 Genesis Drive, Woodhaven, MI 48183
MLS# 20261081019Listed by: MOVING THE MITTEN RE GROUP INC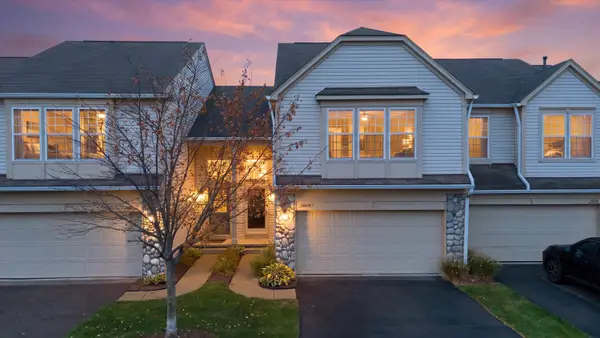 $230,000Active3 beds 3 baths1,584 sq. ft.
26649 Kirkway Drive, Woodhaven, MI 48183
MLS# 26052604Listed by: KW ADVANTAGE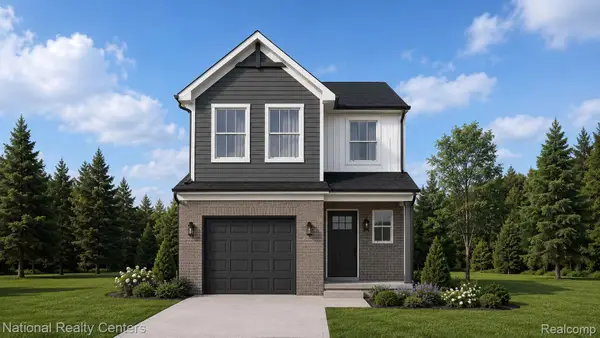 $300,000Pending3 beds 2 baths1,495 sq. ft.
25011 Fairgrove Street, Woodhaven, MI 48183
MLS# 20261079846Listed by: NATIONAL REALTY CENTERS, INC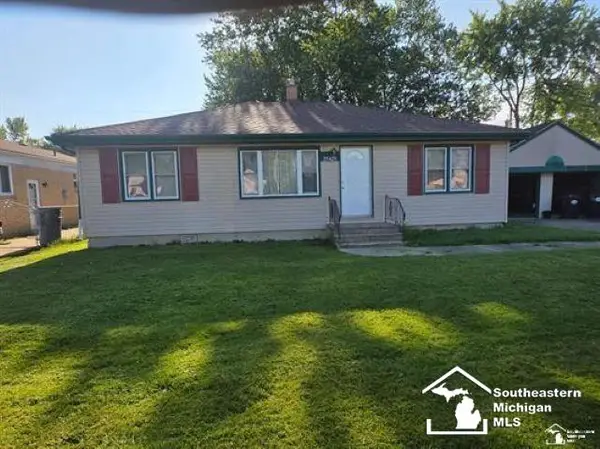 $210,000Active3 beds 1 baths1,120 sq. ft.
25425 Fairgrove ST, Woodhaven, MI 48183
MLS# 57050223579Listed by: SYNERGY REALTY GROUP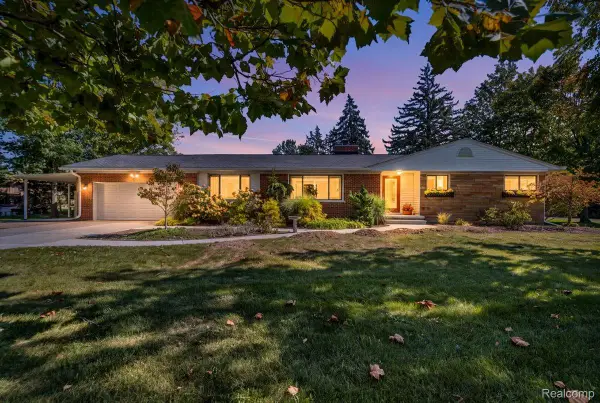 $389,900Active3 beds 2 baths1,663 sq. ft.
26215 Allen Road, Woodhaven, MI 48183
MLS# 20261079416Listed by: REAL ESTATE UNLIMITED, INC $330,000Pending3 beds 3 baths1,695 sq. ft.
25018 Reeck Road, Woodhaven, MI 48183
MLS# 20261077625Listed by: NATIONAL REALTY CENTERS, INC


Protect your home and budget from life's surprises with an Assurant Home Warranty, backed by a partner that supports you through every step of homeownership. Explore Plans.
© 2023 - 2026 ERA Franchise Systems LLC. All rights reserved. ERA Franchise Systems LLC fully supports the principles of the Fair Housing Act and the Equal Opportunity Act. ERA, ERA Real Estate powered, and their respective logos are registered service marks of ERA Franchise Systems LLC. Each office is independently owned and operated.