
23019 Fairlane BLVD, Woodhaven, MI 48183
Local realty services provided by:ERA Prime Real Estate Group
23019 Fairlane BLVD,Woodhaven, MI 48183
$189,900
- 2 Beds
- 2 Baths
- 1,350 sq. ft.
- Single family
- Active
Listed by: elizabeth l schlum
Office: max broock, realtors-birmingham
MLS#:20261091061
Source:MI_REALCOMP
Price summary
- Price:$189,900
- Price per sq. ft.:$140.67
- Monthly HOA dues:$250
About this home
There's something special about a home that feels open and spacious while still offering a sense of privacy. Tucked within a beautifully landscaped, tree-lined community, this upper-level ranch condo offers the convenience of single-level living with the added appeal of a private entrance and no neighbors above. Inside, vaulted ceilings give the living room an impressive sense of space, while the open connection between the kitchen, dining area, and living room makes the entire home feel welcoming and connected. Two bedrooms and two full baths include a spacious primary suite with its own private bath and walk-in closet. Just off the living area, a private balcony provides a lovely outdoor retreat surrounded by the charm of the community. An attached one-car garage with additional storage is another feature that sets this condo apart. With its open layout, soaring ceilings, private entry, and beautiful surroundings, this is a home you will love. BATVAI
Contact an agent
Home facts
- Year built:2006
- Subdivision & Development:REPLAT 2 OF WAYNE COUNTY CONDO SUB PLAN 635
- Listing ID #:20261091061
- Added:2 day(s) ago
- Updated:November 15, 2026 at 11:24 AM
Rooms and interior
- Bedrooms:2
- Total bathrooms:2
- Full bathrooms:2
- Rooms Total:6
- Living area:1,350 sq. ft.
Heating and cooling
- Cooling:Ceiling Fans, Central Air
- Heating:Forced Air, Natural Gas
Structure and exterior
- Roof:Asphalt
- Year built:2006
- Building area:1,350 sq. ft.
- Architectural Style:Townhouse
- Construction Materials:Brick
- Exterior Features:Balcony, Covered, Grounds Maintenance, Lighting, Private Entrance, Terrace
- Foundation Description:Slab
- Levels:Two
Utilities
- Water:Public
- Sewer:Public Sewer
Finances and disclosures
- Price:$189,900
- Price per sq. ft.:$140.67
- Tax amount:$2,885
Features and amenities
- Appliances:Dishwasher, Disposal, Dryer, Free Standing Electric Range, Free Standing Refrigerator, Microwave, Washer
- Laundry features:In Unit, Laundry Room
Parking
- Parking description:Attached, Garage Door Opener, Garage Faces Front, One Car Garage
- Garage spaces:1

New listings near 23019 Fairlane BLVD
- New
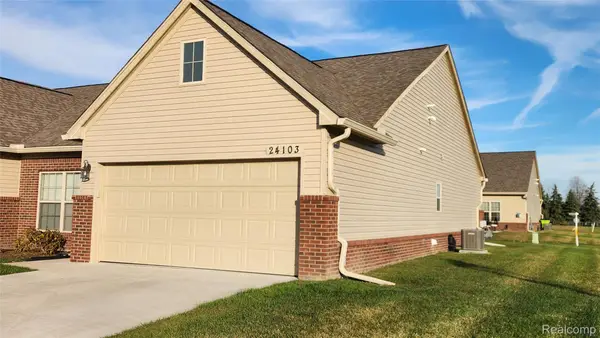 $289,000Active2 beds 2 baths1,366 sq. ft.
24103 Hemlock DR, FlatRock, MI 48134
MLS# 20261091336Listed by: REAL ESTATE ONE-TRENTON - New
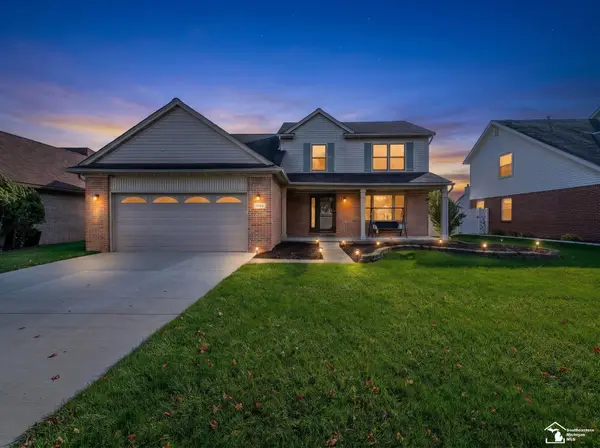 $392,500Active4 beds 4 baths1,920 sq. ft.
20605 Hickory ST, Woodhaven, MI 48183
MLS# 57050227019Listed by: REAL ESTATE ONE MONROE 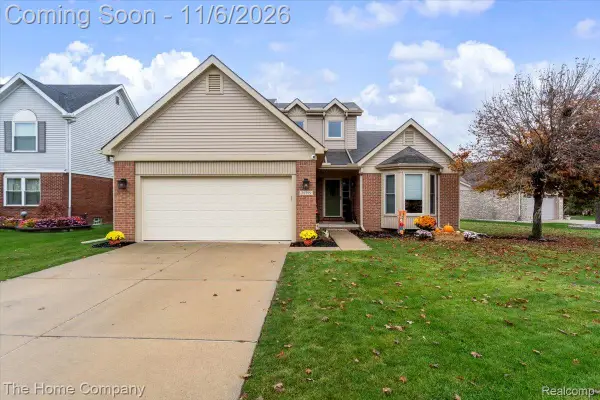 $364,999Pending3 beds 3 baths1,836 sq. ft.
26799 Antique RD, Woodhaven, MI 48183
MLS# 20261089212Listed by: THE HOME COMPANY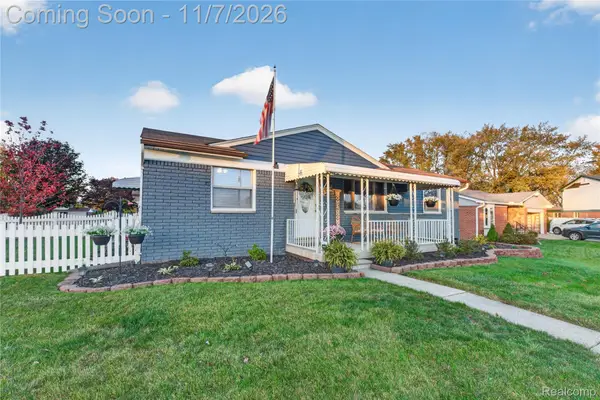 $259,900Pending3 beds 2 baths2,133 sq. ft.
26401 Angela CT, Woodhaven, MI 48183
MLS# 20261089776Listed by: ISLAND REALTY - KW ADVANTAGE- New
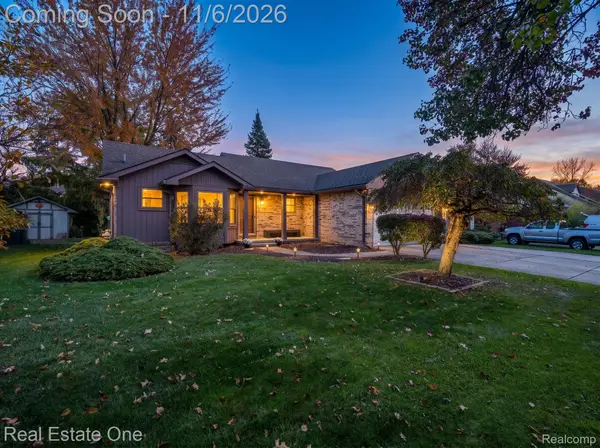 $299,000Active3 beds 2 baths1,450 sq. ft.
21483 Deerfield Drive, Woodhaven, MI 48183
MLS# 20261075140Listed by: REAL ESTATE ONE-SOUTHGATE 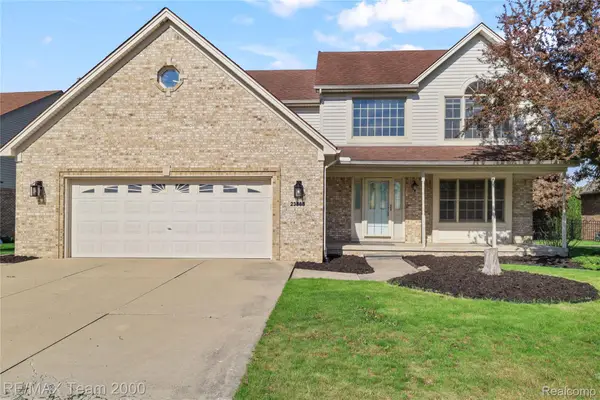 $449,900Active4 beds 4 baths3,993 sq. ft.
23888 Leighwood DR, Trenton, MI 48183
MLS# 20261089000Listed by: RE/MAX TEAM 2000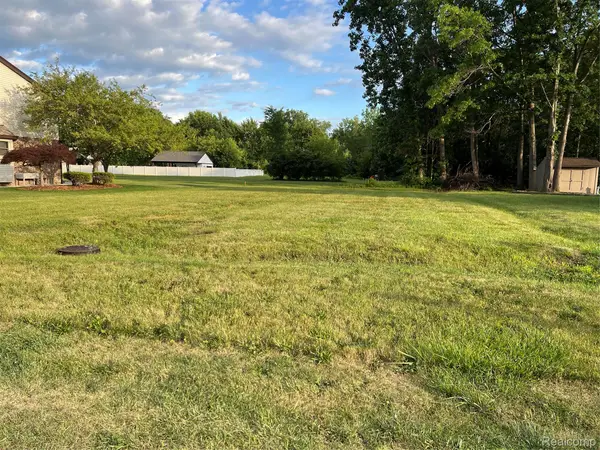 $60,000Active0.2 Acres
16689 Carter ST, Woodhaven, MI 48183
MLS# 20261088730Listed by: ION REAL ESTATE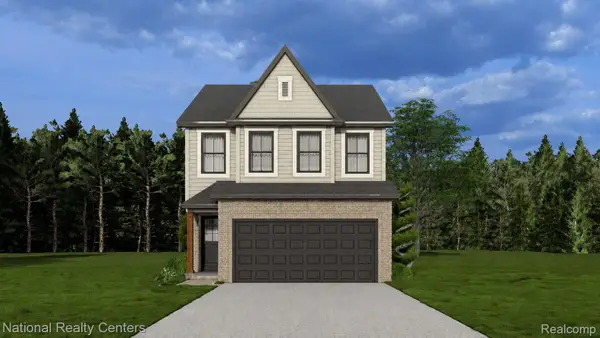 $321,330Active4 beds 3 baths1,857 sq. ft.
25025 Fairgrove ST, Woodhaven, MI 48183
MLS# 20261088494Listed by: NATIONAL REALTY CENTERS, INC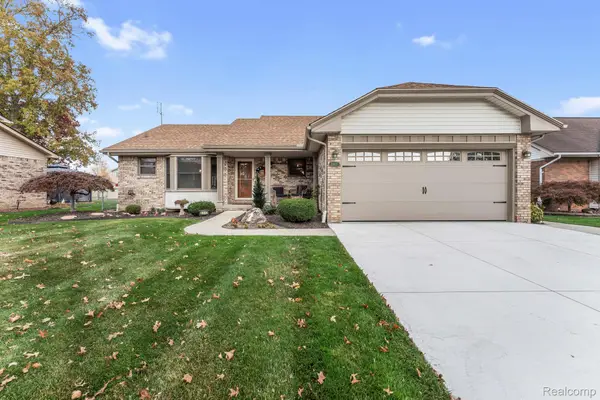 $325,000Pending3 beds 3 baths2,866 sq. ft.
21413 Deerfield DR, Woodhaven, MI 48183
MLS# 20261086814Listed by: EXP REALTY


Protect your home and budget from life's surprises with an Assurant Home Warranty, backed by a partner that supports you through every step of homeownership. Explore Plans.
© 2023 - 2026 ERA Franchise Systems LLC. All rights reserved. ERA Franchise Systems LLC fully supports the principles of the Fair Housing Act and the Equal Opportunity Act. ERA, ERA Real Estate powered, and their respective logos are registered service marks of ERA Franchise Systems LLC. Each office is independently owned and operated.