
25839 Fairgrove Street, Woodhaven, MI 48183
Local realty services provided by:ERA Prime Real Estate Group
25839 Fairgrove Street,Woodhaven, MI 48183
$259,000
- 3 Beds
- 2 Baths
- 1,966 sq. ft.
- Single family
- Pending
Listed by: carolena reed
Office: premiere realty group llc.
MLS#:20261068990
Source:MI_REALCOMP
Price summary
- Price:$259,000
- Price per sq. ft.:$131.74
About this home
Welcome Home! This 3 bedroom, 1.5 bath Woodhaven colonial offers plenty of space and potential, featuring a 2-car attached drive-thru garage with attached storage room, finished basement, solarium, and a double lot! Relax with your morning coffee on the covered front porch. Inside, you’ll find a spacious living room with hardwood floors and a bay window, along with a large eat-in kitchen offering plenty of cabinets and counter space. The kitchen opens to the large family room, featuring a natural fireplace with an insert and access to the solarium, perfect for plant lovers. A convenient updated half bath completes the main floor. Upstairs offers three good-sized bedrooms with hardwood floors, plenty of closet space, and a full bath. The finished basement provides additional living space, a bar, and lots of storage. Outside, the huge fenced yard is ideal for relaxing, entertaining, or family gatherings. Schedule your showing today and see all the possibilities this home has to offer!
Contact an agent
Home facts
- Year built:1968
- Subdivision & Development:BAILEYS SUB
- Listing ID #:20261068990
- Added:43 day(s) ago
- Updated:October 11, 2026 at 07:55 AM
Rooms and interior
- Bedrooms:3
- Total bathrooms:2
- Full bathrooms:1
- Half bathrooms:1
- Rooms Total:7
- Basement Description:Finished
- Living area:1,966 sq. ft.
Heating and cooling
- Cooling:Ceiling Fans, Central Air
- Heating:Forced Air, Natural Gas
Structure and exterior
- Roof:Asphalt
- Year built:1968
- Building area:1,966 sq. ft.
- Lot area:0.24 Acres
- Architectural Style:Colonial
- Construction Materials:Brick, Vinyl Siding
- Exterior Features:Lighting, Patio, Porch
- Foundation Description:Basement, Poured
- Levels:Two
Utilities
- Water:Public
- Sewer:Public Sewer
Finances and disclosures
- Price:$259,000
- Price per sq. ft.:$131.74
- Tax amount:$4,095
Features and amenities
- Appliances:Dishwasher, Disposal, Free Standing Electric Range, Humidifier, Range Hood, Trash Compactor
- Amenities:Programmable Thermostat
Parking
- Parking description:Attached, Drive Through, Electricity In Garage, Garage Door Opener, Two Car Garage
- Garage spaces:2

New listings near 25839 Fairgrove Street
- New
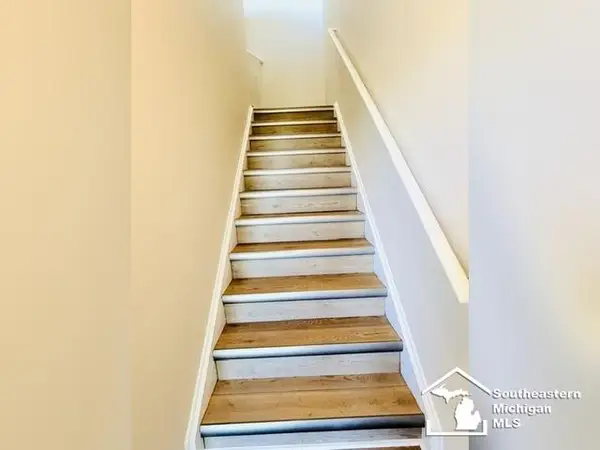 $197,900Active2 beds 2 baths1,248 sq. ft.
22056 Fairlane BLVD, Woodhaven, MI 48183
MLS# 57050224195Listed by: SYNERGY REALTY GROUP - New
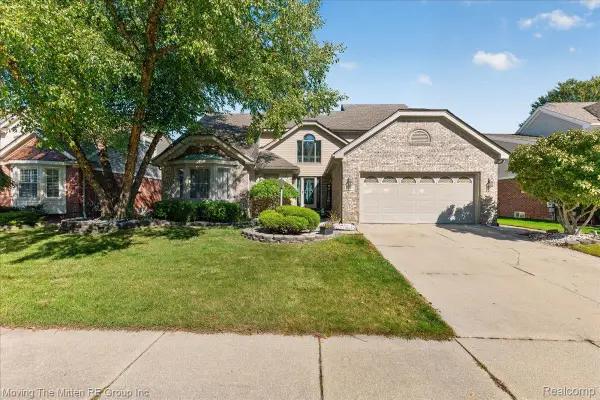 $525,000Active4 beds 3 baths2,332 sq. ft.
22290 Genesis Drive, Woodhaven, MI 48183
MLS# 20261081019Listed by: MOVING THE MITTEN RE GROUP INC - New
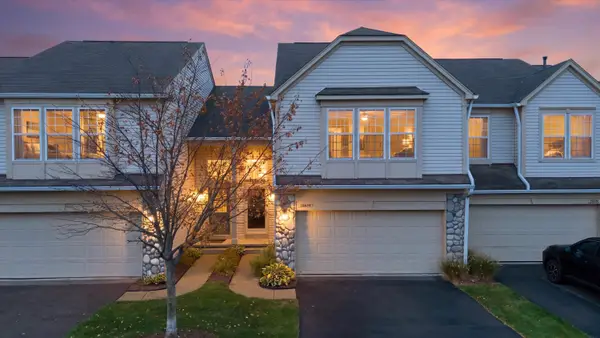 $230,000Active3 beds 3 baths1,584 sq. ft.
26649 Kirkway Drive, Woodhaven, MI 48183
MLS# 26052604Listed by: KW ADVANTAGE 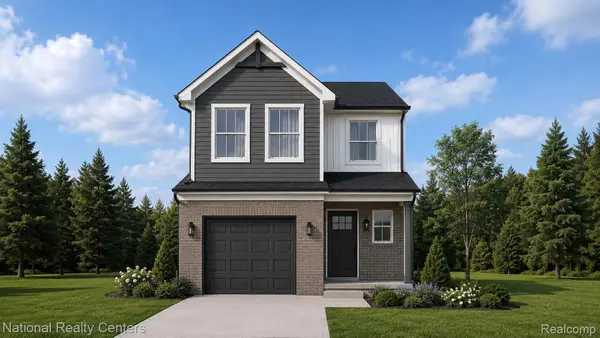 $300,000Pending3 beds 2 baths1,495 sq. ft.
25011 Fairgrove Street, Woodhaven, MI 48183
MLS# 20261079846Listed by: NATIONAL REALTY CENTERS, INC- Open Sun, 1 to 3pmNew
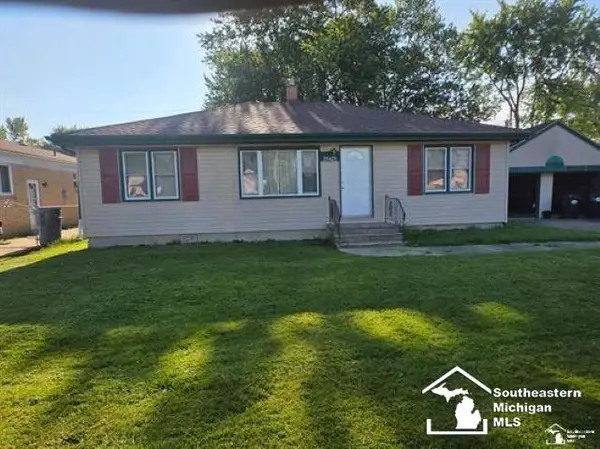 $210,000Active3 beds 1 baths1,120 sq. ft.
25425 Fairgrove ST, Woodhaven, MI 48183
MLS# 57050223579Listed by: SYNERGY REALTY GROUP - New
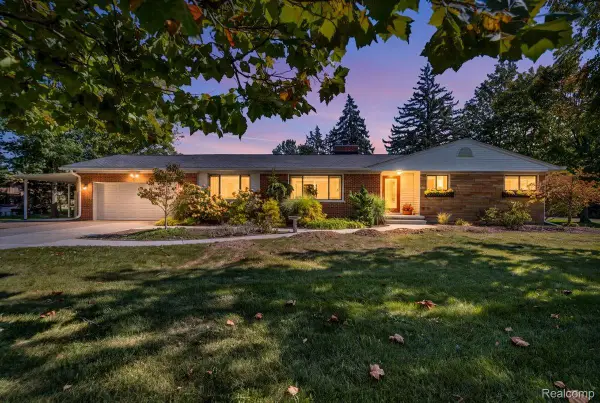 $389,900Active3 beds 2 baths1,663 sq. ft.
26215 Allen Road, Woodhaven, MI 48183
MLS# 20261079416Listed by: REAL ESTATE UNLIMITED, INC 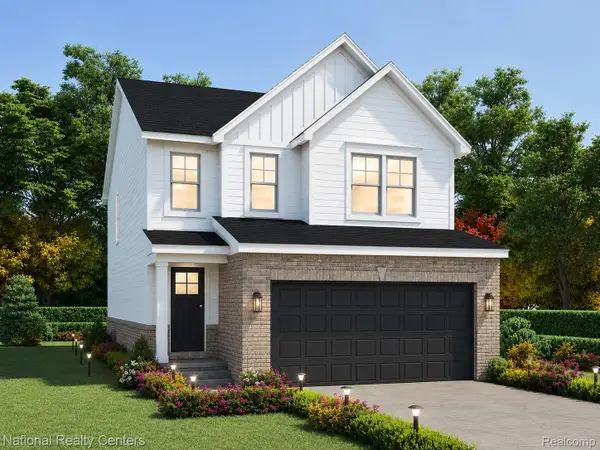 $330,000Pending3 beds 3 baths1,695 sq. ft.
25018 Reeck Road, Woodhaven, MI 48183
MLS# 20261077625Listed by: NATIONAL REALTY CENTERS, INC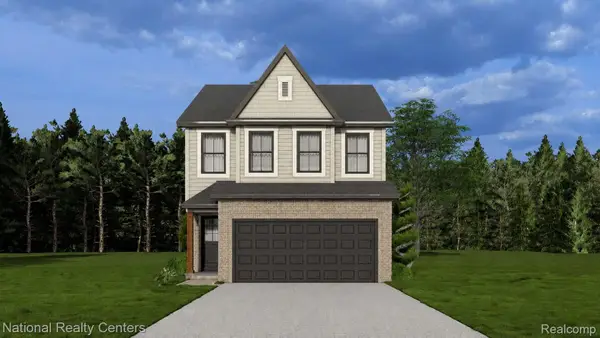 $319,999Active4 beds 3 baths1,857 sq. ft.
25026 Reeck Road, Woodhaven, MI 48183
MLS# 20261077687Listed by: NATIONAL REALTY CENTERS, INC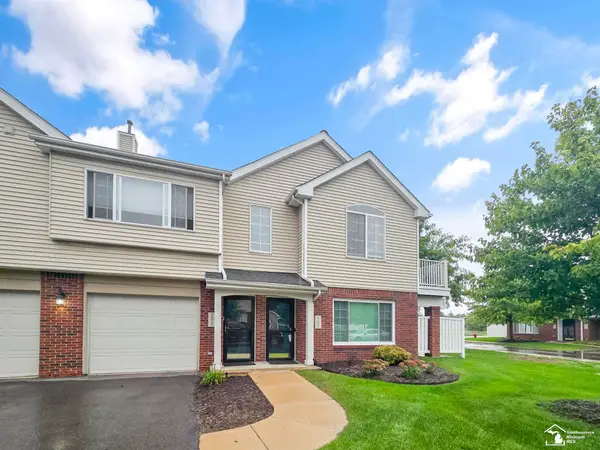 $199,900Pending2 beds 2 baths1,419 sq. ft.
22069 Fairlane BLVD, Woodhaven, MI 48193
MLS# 57050222411Listed by: BARRON REALTY, LLC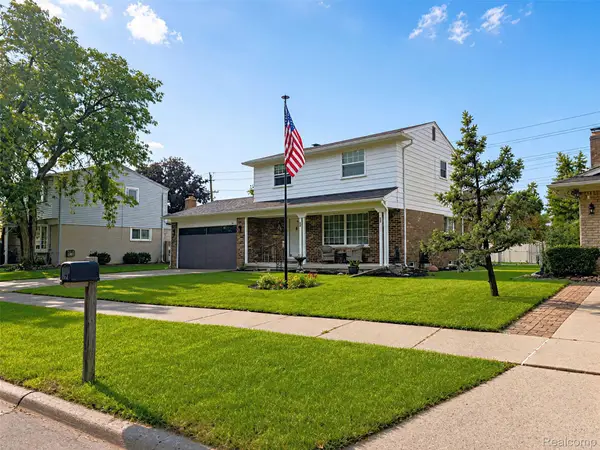 $315,000Active3 beds 2 baths1,495 sq. ft.
24198 Colonial Drive, Woodhaven, MI 48183
MLS# 20261075085Listed by: POWER HOUSE GROUP REALTY


Protect your home and budget from life's surprises with an Assurant Home Warranty, backed by a partner that supports you through every step of homeownership. Explore Plans.
© 2023 - 2026 ERA Franchise Systems LLC. All rights reserved. ERA Franchise Systems LLC fully supports the principles of the Fair Housing Act and the Equal Opportunity Act. ERA, ERA Real Estate powered, and their respective logos are registered service marks of ERA Franchise Systems LLC. Each office is independently owned and operated.