
26768 pepperwood DR, Woodhaven, MI 48183
Local realty services provided by:ERA Prime Real Estate Group
26768 pepperwood DR,Woodhaven, MI 48183
$499,900
- 5 Beds
- 3 Baths
- 3,749 sq. ft.
- Single family
- Active
Listed by: kimberle daniels
Office: howard hanna - monroe
MLS#:57050216199
Source:MI_REALCOMP
Price summary
- Price:$499,900
- Price per sq. ft.:$133.34
About this home
Gorgeous 5 bedroom home with a beautiful Gourmet kitchen is a must see. Features include: an Open Floor Plan, Family room with a natural Fireplace, 1st floor Laundry, Master bedroom with Jacuzzi Tub, His and Her closets and a Private office. Also, features a Finished Basement, a stunning outdoor living space with a Vinyl fence, beautiful Patio, automatic outdoor Awning, Michael Phelps swim spa 12x8 feet (comes with an aerobics workout package).
Contact an agent
Home facts
- Year built:2004
- Subdivision & Development:COACHLIGHT SQUARE SUB NO 2
- Listing ID #:57050216199
- Added:21 day(s) ago
- Updated:August 16, 2026 at 10:19 AM
Rooms and interior
- Bedrooms:5
- Total bathrooms:3
- Full bathrooms:2
- Half bathrooms:1
- Rooms Total:11
- Living area:3,749 sq. ft.
Heating and cooling
- Heating:Forced Air, Natural Gas
Structure and exterior
- Year built:2004
- Building area:3,749 sq. ft.
- Lot area:0.17 Acres
- Architectural Style:Colonial
- Construction Materials:Brick, Vinyl Siding
- Foundation Description:Basement
- Levels:Two
Utilities
- Water:Public
- Sewer:Public Sewer
Finances and disclosures
- Price:$499,900
- Price per sq. ft.:$133.34
- Tax amount:$9,381
Parking
- Parking description:Attached, Two Car Garage
- Garage spaces:2

New listings near 26768 pepperwood DR
- New
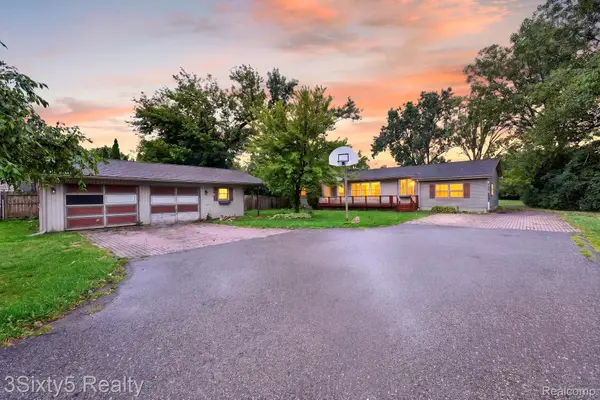 $300,000Active2 beds 2 baths1,807 sq. ft.
26700 Allen Road, Woodhaven, MI 48183
MLS# 20261064846Listed by: 3SIXTY5 REALTY - New
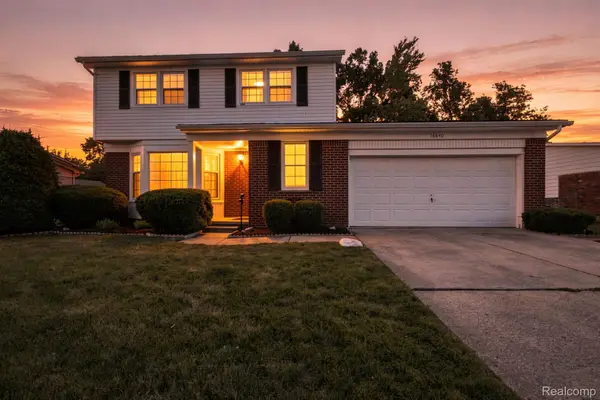 $279,900Active4 beds 2 baths2,331 sq. ft.
16640 Truwood Street, Woodhaven, MI 48183
MLS# 20261063799Listed by: FOUR SEASONS REALTY DAN BERRY GROUP - New
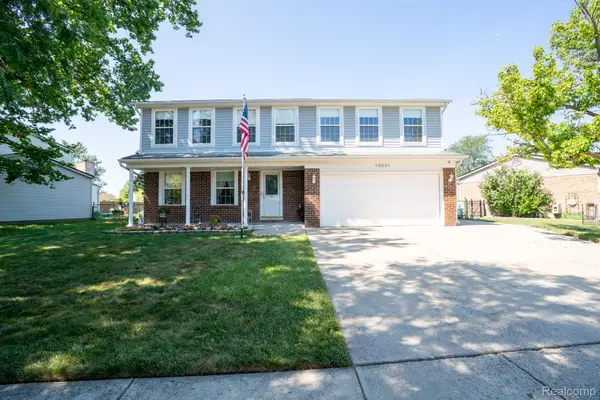 $349,900Active4 beds 4 baths2,347 sq. ft.
19031 Forrest Hill Drive, Woodhaven, MI 48183
MLS# 20261062661Listed by: REAL ESTATE ONE-TRENTON 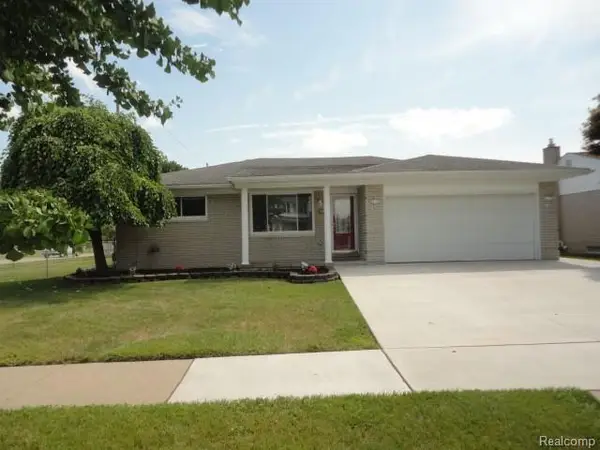 $324,900Pending3 beds 2 baths2,209 sq. ft.
22009 Provincial Street, Woodhaven, MI 48183
MLS# 20261063001Listed by: CAROL BOLLO & ASSOCIATES- New
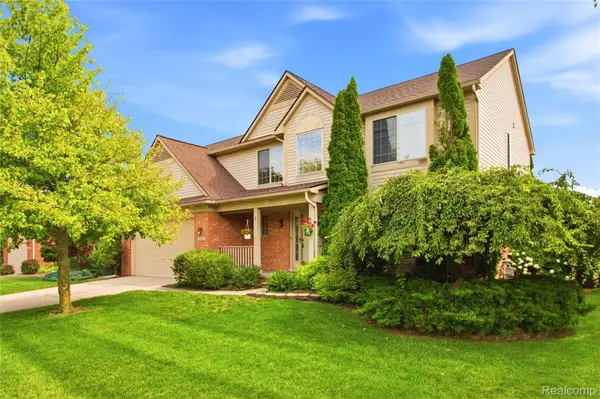 $415,000Active3 beds 3 baths2,200 sq. ft.
22085 Cherrywood Road, Trenton, MI 48183
MLS# 20261062746Listed by: EXP Z REAL ESTATE - New
 $375,000Active4 beds 2 baths2,690 sq. ft.
25058 Montebello Drive, Woodhaven, MI 48183
MLS# 20261062485Listed by: SOURCE REALTY LLC - New
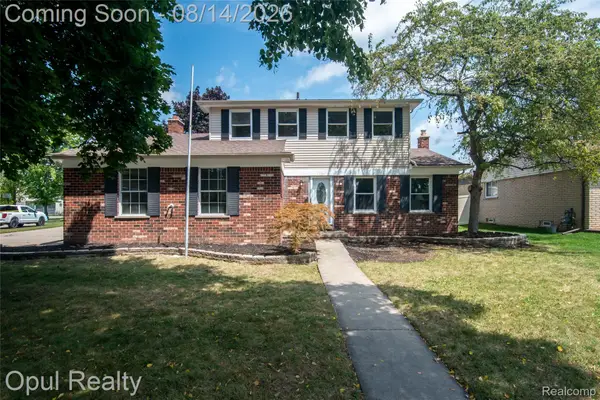 $319,900Active3 beds 2 baths1,514 sq. ft.
22162 Provincial Street, Woodhaven, MI 48183
MLS# 20261062434Listed by: OPUL REALTY 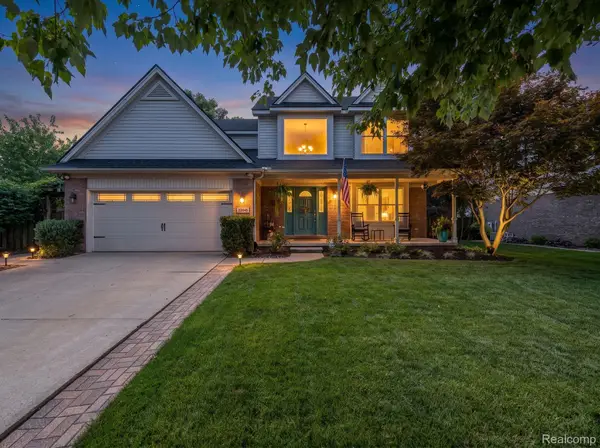 $434,400Pending3 beds 4 baths3,186 sq. ft.
22045 Cherrywood Drive, Trenton, MI 48183
MLS# 20261061748Listed by: REAL ESTATE ONE-MONROE- New
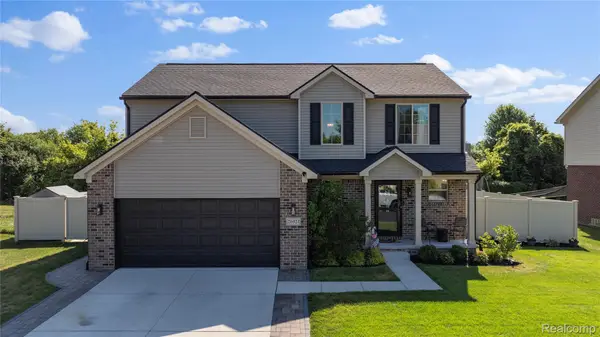 $487,500Active4 beds 3 baths2,693 sq. ft.
26921 Cedar Run Court, Trenton, MI 48183
MLS# 20261061290Listed by: RIVER OAKS REALTY  $265,000Active3 beds 1 baths1,239 sq. ft.
19237 Arlington Drive, Woodhaven, MI 48183
MLS# 20261061176Listed by: PRIME + PROPERTY


Protect your home and budget from life's surprises with an Assurant Home Warranty, backed by a partner that supports you through every step of homeownership. Explore Plans.
© 2023 - 2026 ERA Franchise Systems LLC. All rights reserved. ERA Franchise Systems LLC fully supports the principles of the Fair Housing Act and the Equal Opportunity Act. ERA, ERA Real Estate powered, and their respective logos are registered service marks of ERA Franchise Systems LLC. Each office is independently owned and operated.