
291 Lake Point Drive, Woodland, MI 48849
Local realty services provided by:ERA Reardon Realty
291 Lake Point Drive,Lake Odessa, MI 48849
$877,500
- 4 Beds
- 3 Baths
- - sq. ft.
- Single family
- Sold
Listed by: rachel r major
Office: keller williams realty rivertown
MLS#:26036568
Source:MI_MICHRIC
Sorry, we are unable to map this address
Price summary
- Price:$877,500
About this home
You don't want to miss out on this incredible opportunity! The attention to detail was not spared in this stunning home located on a large private lot on all sports Jordan Lake located on over 370 ft of water frontage. You are going to fall in love with this completely remodeled home with over 450k in improvements since 2019 - see attached improvement list & Feature sheet! Enjoy 4 beds, 3 full baths, over 2,800 finished sq ft, a new inground heated saltwater pool, outdoor kitchen, stamped concrete around, perfect for entertaining! The 32x28 finished pole barn complete with heat/cool & an upstairs for storage. This one is a MUST see! Book your showing today!
Contact an agent
Home facts
- Year built:1970
- Listing ID #:26036568
- Added:52 day(s) ago
- Updated:September 07, 2026 at 07:27 AM
Rooms and interior
- Bedrooms:4
- Total bathrooms:3
- Full bathrooms:3
- Rooms Total:11
- Kitchen Description:Dishwasher, Disposal, Microwave, Oven, Range, Refrigerator, Wet Bar
- Basement:Yes
- Basement Description:Crawl Space
Heating and cooling
- Heating:Forced Air
- Central air:Yes
Structure and exterior
- Year built:1970
- Lot Features:Cul-De-Sac
- Construction Materials:Vinyl Siding
Utilities
- Water:Well
Finances and disclosures
- Price:$877,500
- Tax amount:$7,066 (2026)
Parking
- Garage:Yes
- Garage spaces:2.5
New listings near 291 Lake Point Drive
 $159,900Pending3 beds 1 baths1,233 sq. ft.
178 S Main Street, Woodland, MI 48897
MLS# 26045635Listed by: CHUCK JAQUA REALTOR INC. (HASTINGS)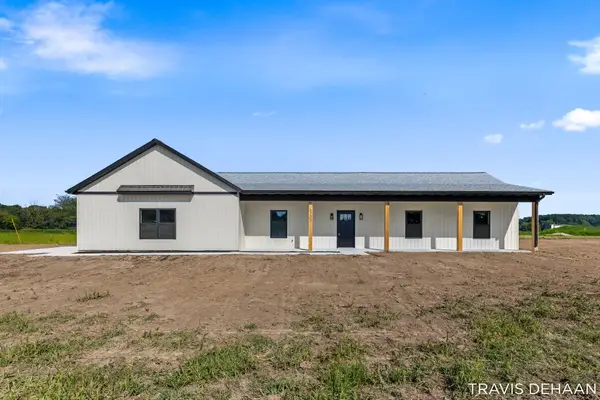 $365,000Active3 beds 2 baths1,400 sq. ft.
6200 N Woodland Road, Woodland, MI 48897
MLS# 65026044342Listed by: BELLABAY REALTY (NORTH)
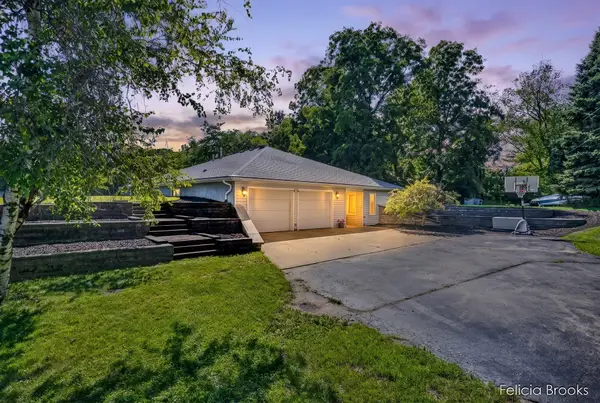 $359,000Pending2 beds 2 baths2,190 sq. ft.
9840 E Barnum Road, Woodland, MI 48897
MLS# 26044010Listed by: FIVE STAR REAL ESTATE (TALLMADGE) $250,000Pending3 beds 2 baths1,432 sq. ft.
208 E Broadway Street, Woodland, MI 48897
MLS# 26041249Listed by: CHUCK JAQUA REALTOR INC. (HASTINGS) $220,000Pending3 beds 1 baths1,690 sq. ft.
9604 E Brown Road, LakeOdessa, MI 48849
MLS# 65026028552Listed by: KELLER WILLIAMS GR EAST $220,000Pending3 beds 1 baths1,690 sq. ft.
9604 E Brown Road, Lake Odessa, MI 48849
MLS# 26028552Listed by: KELLER WILLIAMS GR EAST $359,900Pending4 beds 2 baths1,612 sq. ft.
621 Eagle Point Road, Lake Odessa, MI 48849
MLS# 26024143Listed by: GREENRIDGE REALTY (CALEDONIA)


Protect your home and budget from life's surprises with an Assurant Home Warranty, backed by a partner that supports you through every step of homeownership. Explore Plans.
© 2023 - 2026 ERA Franchise Systems LLC. All rights reserved. ERA Franchise Systems LLC fully supports the principles of the Fair Housing Act and the Equal Opportunity Act. ERA, ERA Real Estate powered, and their respective logos are registered service marks of ERA Franchise Systems LLC. Each office is independently owned and operated.