
5598 Velte Road, Woodland, MI 48897
Local realty services provided by:ERA Reardon Realty
5598 Velte Road,Woodland, MI 48897
$209,900
- 3 Beds
- 1 Baths
- 1,248 sq. ft.
- Single family
- Active
Listed by: jaimie l. steward
Office: coldwell banker professionals-delta
MLS#:300316
Source:MI_GLAR
Price summary
- Price:$209,900
- Price per sq. ft.:$93.54
About this home
Purchased during the Depression by the current owner's grandparents, this home has been a cherished landmark of family memories for a century! While mechanical & cosmetic upgrades have helped bring it into the new millennium, it has retained some original charm & character of days gone by. The enclosed front porch extends a warm welcome as you enter. A spot where many sunsets have been watched & sunny afternoon naps have been taken. In fact, I think it's the very same door Santa used when he delivered gifts each Christmas Eve! The large, country kitchen prepared many home cooked meals! With a fresh coat of paint, you'll find that the cabinets offer ample storage, while new laminate countertops & vinyl flooring bring an updated look to this space! Plenty of room for your table & chairs or add a center island! First floor laundry is located right off the kitchen and the full bath has been completely redone! Other recent updates include: newer vinyl siding (front in '23), new Furnace '18, Steel Roof in '23, Septic pumped in '23, H2O '24, Plumbing & Electrical updated in '24 & fresh paint throughout! Most windows have been replaced over the years, as well. Make this the next place you call home & add to the rich history of this homestead!...
Contact an agent
Home facts
- Year built:1900
- Subdivision & Development:None
- Listing ID #:300316
- Added:10 day(s) ago
- Updated:November 13, 2026 at 04:49 PM
Rooms and interior
- Bedrooms:3
- Total bathrooms:1
- Full bathrooms:1
- Rooms Total:8
- Flooring:Linoleum, Wood
- Dining Description:Eat-in Kitchen
- Kitchen Description:Eat-in Kitchen, Free-Standing Electric Oven, Free-Standing Refrigerator, Vented Exhaust Fan
- Basement Description:Dirt Floor, Michigan, Partial
- Living area:1,248 sq. ft.
Heating and cooling
- Heating:Forced Air, Heating, Propane
Structure and exterior
- Roof:Steel
- Year built:1900
- Building area:1,248 sq. ft.
- Lot area:1 Acres
- Lot Features:Corners Marked, Views
- Construction Materials:Vinyl Siding
- Exterior Features:Front Porch, Rear Porch
- Foundation Description:Stone
- Levels:Two
Utilities
- Water:Well
- Sewer:Septic Tank
Finances and disclosures
- Price:$209,900
- Price per sq. ft.:$93.54
- Tax amount:$1,313 (2025)
Features and amenities
- Appliances:Electric Water Heater, Free-Standing Electric Oven, Free-Standing Refrigerator, Vented Exhaust Fan, Water Softener Owned
- Laundry features:Laundry Room, Main Level
- Amenities:Bookcases, Laminate Counters
Parking
- Parking description:Assigned, Detached, Driveway, Garage
- Garage spaces:2
New listings near 5598 Velte Road
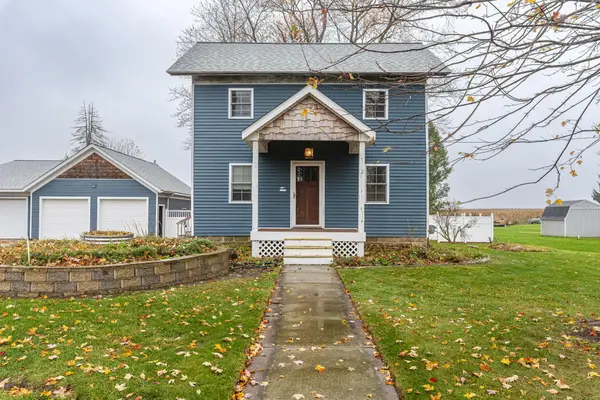 $239,900Pending3 beds 2 baths1,400 sq. ft.
211 S Main Street, Woodland, MI 48897
MLS# 26058916Listed by: ROGERS NEIGHBORHOOD REALTY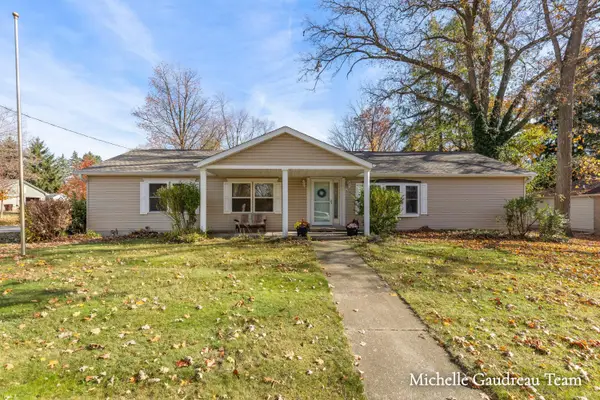 $234,900Pending3 beds 2 baths1,792 sq. ft.
194 N Main Street, Woodland, MI 48897
MLS# 65026058453Listed by: GREENRIDGE REALTY (CALEDONIA)
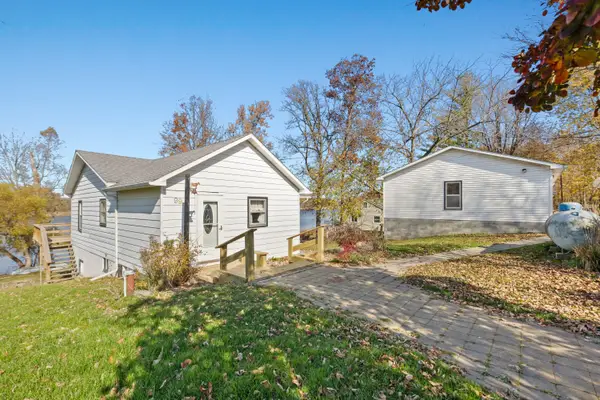 $249,900Pending4 beds 2 baths1,848 sq. ft.
99 Lucy Lane, Woodland, MI 48897
MLS# 65026057450Listed by: FIVE STAR REAL ESTATE (GRANDV)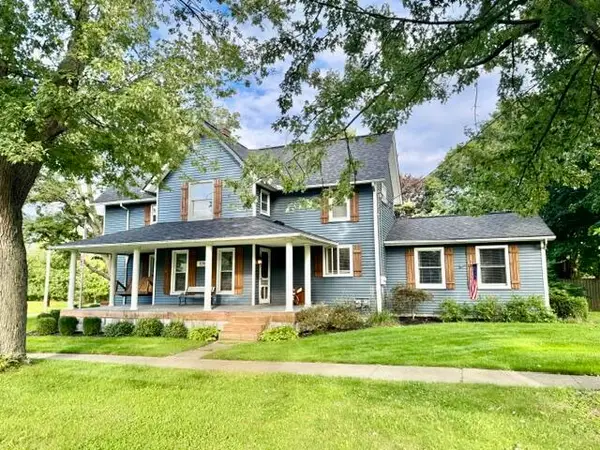 $280,000Pending4 beds 3 baths1,879 sq. ft.
156 Florence Street, Woodland, MI 48897
MLS# 26050828Listed by: FRESHWATER PROPERTIES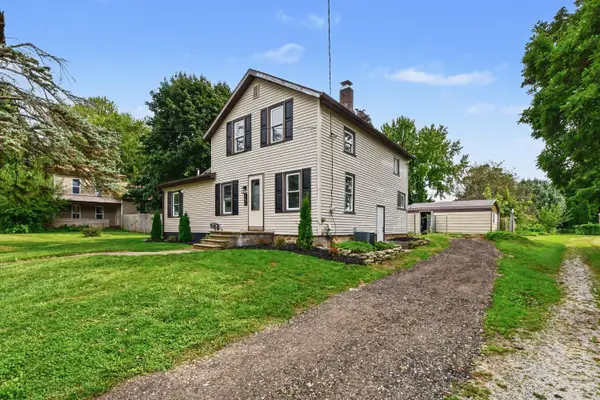 $209,900Active3 beds 1 baths1,380 sq. ft.
166 E Broadway Street, Woodland, MI 48897
MLS# 26047944Listed by: KELLER WILLIAMS GR EAST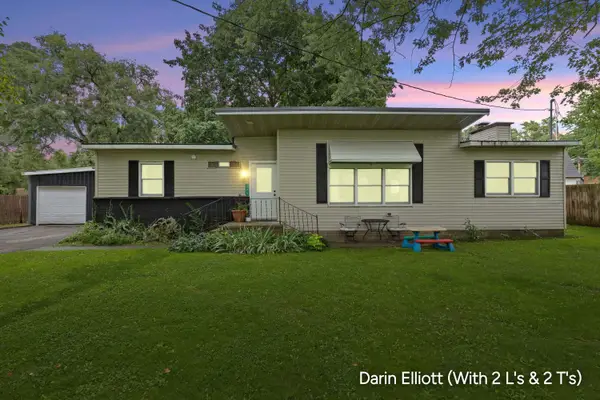 $224,900Active3 beds 1 baths1,362 sq. ft.
176 N State Street, Woodland, MI 48897
MLS# 26047600Listed by: GREENRIDGE REALTY (IONIA)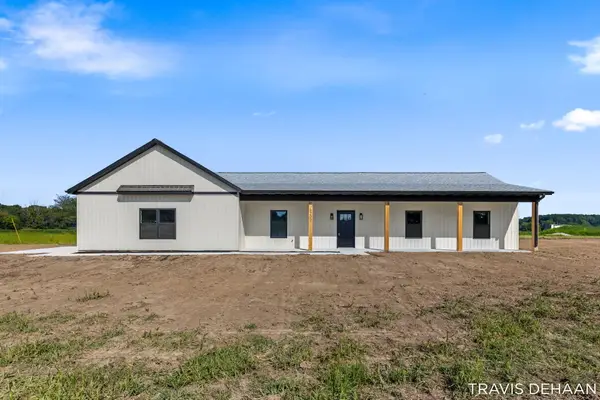 $350,000Active3 beds 2 baths1,400 sq. ft.
6200 N Woodland Road, Woodland, MI 48897
MLS# 26044342Listed by: BELLABAY REALTY (NORTH)


Protect your home and budget from life's surprises with an Assurant Home Warranty, backed by a partner that supports you through every step of homeownership. Explore Plans.
© 2023 - 2026 ERA Franchise Systems LLC. All rights reserved. ERA Franchise Systems LLC fully supports the principles of the Fair Housing Act and the Equal Opportunity Act. ERA, ERA Real Estate powered, and their respective logos are registered service marks of ERA Franchise Systems LLC. Each office is independently owned and operated.