
11632 Wheaton Road, Woodstock, MI No
Local realty services provided by:ERA Prime Real Estate Group
11632 Wheaton Road,Cementcity, MI No
$299,000
- 3 Beds
- 2 Baths
- 1,600 sq. ft.
- Single family
- Active
Listed by: margaret l boldon
Office: era reardon - brooklyn
MLS#:55026035860
Source:MI_REALCOMP
Price summary
- Price:$299,000
- Price per sq. ft.:$135.91
About this home
Updated farmhouse on 2 acres sits on a beautiful country setting. Surrounded by woods and open fields offering peace and quiet to your life. Watch the deer, turkeys, birds and more out the large dining room window or the cozy, enclosed front porch. Mrs turkey has 7 babies following her around right now!The rear entry has mud room, to nice size laundry with windows that makes laundry fun! Large kitchen with appliances included. One main floor bedroom and two upstairs. Also room for 4th walk-through bedroom, den/office or family room. Two large barns, one with three additions for extra storage and workshop the other one has a loft above that could be finished for recreation area. Metal roofs completed in 2026. This is a great location just off US 12, offering easy commute to Adrian, Jackson and Ann Arbor.BATVAI
Contact an agent
Home facts
- Year built:1910
- Listing ID #:55026035860
- Added:1 day(s) ago
- Updated:July 29, 2026 at 10:06 AM
Rooms and interior
- Bedrooms:3
- Total bathrooms:2
- Full bathrooms:2
- Rooms Total:12
- Kitchen Description:Pantry
- Basement Description:Sump Pump
- Living area:1,600 sq. ft.
Heating and cooling
- Cooling:Central Air
- Heating:Forced Air, Propane
Structure and exterior
- Roof:Metal
- Year built:1910
- Building area:1,600 sq. ft.
- Lot area:2.03 Acres
- Lot Features:Level
- Architectural Style:Farmhouse
- Construction Materials:Vinyl Siding
- Exterior Features:Enclosed, Garden
- Foundation Description:Crawl Space, Michigan Basement
Utilities
- Water:Well
- Sewer:Septic Tank
Finances and disclosures
- Price:$299,000
- Price per sq. ft.:$135.91
Features and amenities
- Appliances:Dishwasher, Dryer, Oven, Range, Refrigerator, Washer, Water Softener Owned
- Laundry features:Laundry Room, Main Level
- Amenities:Pantry, Window Treatments
Parking
- Parking description:Detached, Garage Door Opener, Garage Faces Side, Gravel
- Garage spaces:2

New listings near 11632 Wheaton Road
- New
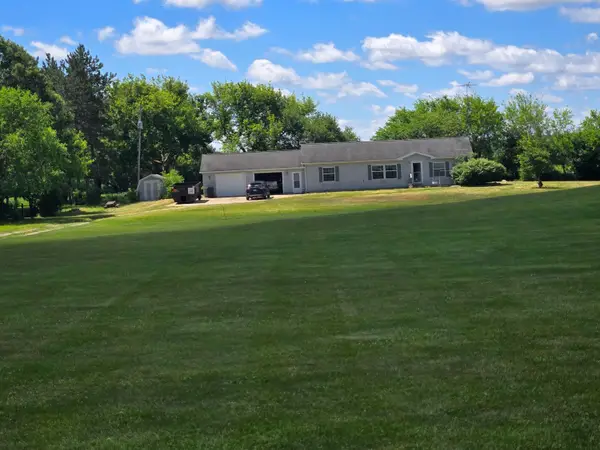 $225,000Active3 beds 2 baths1,404 sq. ft.
17721 Lewis Road, CementCity, MI No
MLS# 81026038810Listed by: XSELL REALTY - New
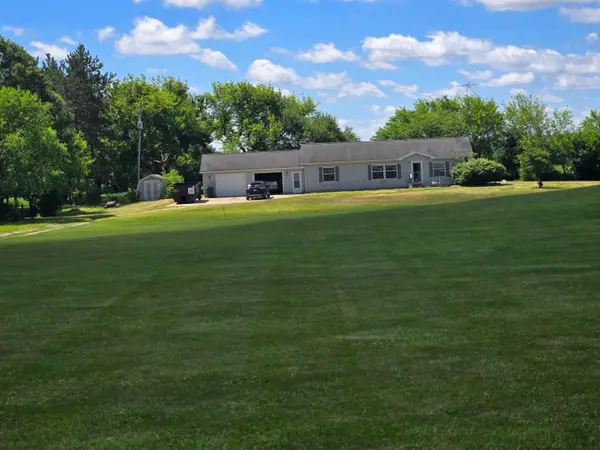 $225,000Active3 beds 2 baths1,404 sq. ft.
17721 Lewis Road, Cement City, MI 49233
MLS# 26038810Listed by: XSELL REALTY - New
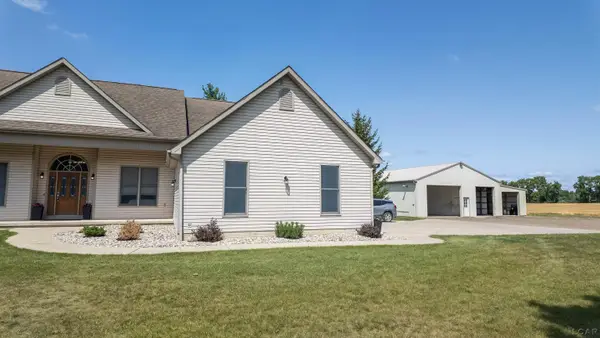 $549,000Active4 beds 4 baths3,778 sq. ft.
8580 Marr HWY, ManitouBeach, MI 49253
MLS# 56050216003Listed by: IRISH HILLS REALTY 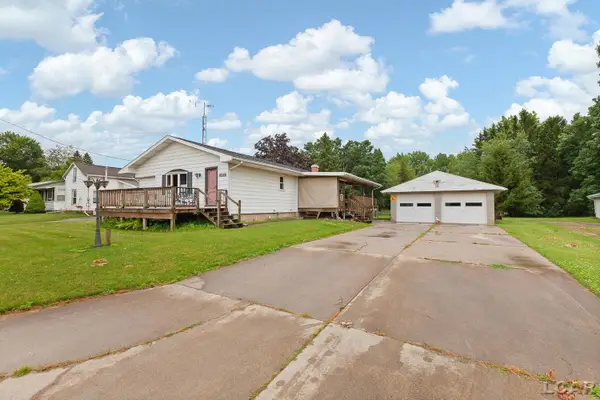 $189,900Active2 beds 1 baths1,344 sq. ft.
6565 Winter RD, Addison, MI 49220
MLS# 56050214875Listed by: FRONT STREET REALTY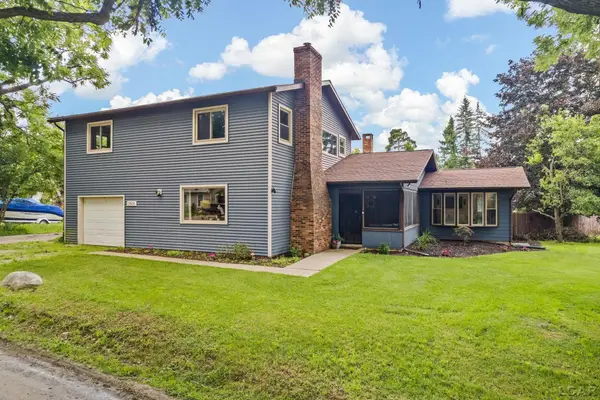 $339,900Active4 beds 3 baths2,768 sq. ft.
13505 Vischer RD, Brooklyn, MI 49230
MLS# 56050214868Listed by: HOWARD HANNA REAL ESTATE SERVICES-TECUMSEH Listed by ERA$299,000Active3 beds 2 baths1,600 sq. ft.
11632 Wheaton Road, Cement City, MI 49233
MLS# 26035860Listed by: ERA REARDON - BROOKLYN $155,900Active1 Acres
10911 Devils Lake Highway, Addison, MI 49220
MLS# 20261053650Listed by: REAL ESTATE ONE-SOUTHGATE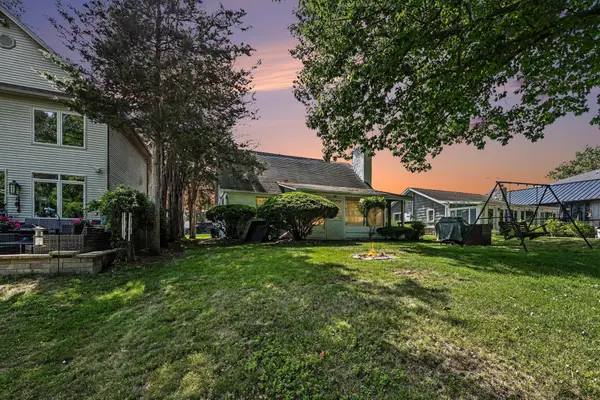 $350,000Pending3 beds 1 baths1,124 sq. ft.
7507 Hillcrest Avenue, Manitou Beach, MI 49253
MLS# 26033487Listed by: KW ADVANTAGE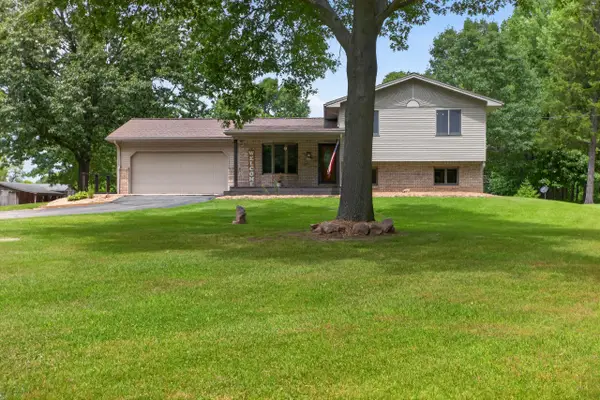 $583,000Active3 beds 2 baths1,727 sq. ft.
14520 Wheaton Road, Brooklyn, MI 49230
MLS# 55026032332Listed by: RE/MAX IRISH HILLS REALTY


Protect your home and budget from life's surprises with an Assurant Home Warranty, backed by a partner that supports you through every step of homeownership. Explore Plans.
© 2023 - 2026 ERA Franchise Systems LLC. All rights reserved. ERA Franchise Systems LLC fully supports the principles of the Fair Housing Act and the Equal Opportunity Act. ERA, ERA Real Estate powered, and their respective logos are registered service marks of ERA Franchise Systems LLC. Each office is independently owned and operated.