
8231 Coman Road, Wright, MI 49271
Local realty services provided by:ERA Reardon Realty
8231 Coman Road,Hudson, MI 49271
$290,000
- 3 Beds
- 2 Baths
- 2,182 sq. ft.
- Single family
- Active
Listed by: carin tapia
Office: howard hanna real estate services-adrian
MLS#:50224809
Source:MI_LCAR
Price summary
- Price:$290,000
- Price per sq. ft.:$132.91
About this home
Looking for a little more space? This 3 bedroom, 2 bath home in Wright Township sits on 3 acres, offering plenty of room to spread out, entertain, and enjoy the outdoors. Gutted down to the studs in 2015, the home offers a refreshed interior with spacious living areas and tiled walk-in showers. Step outside to enjoy the terrace, perfect for morning coffee, relaxing evenings, or gathering with family and friends. With generous space both inside and out, this property offers the opportunity to enjoy country living with room to make it your own. Whether you're looking for more space to entertain, room to enjoy the outdoors, or simply a place to call home, this property is worth a look!
Contact an agent
Home facts
- Year built:1940
- Subdivision & Development:None
- Listing ID #:50224809
- Added:11 day(s) ago
- Updated:October 25, 2026 at 03:54 PM
Rooms and interior
- Bedrooms:3
- Total bathrooms:2
- Full bathrooms:2
- Rooms Total:7
- Flooring:Hardwood Floors
- Kitchen Description:Dishwasher, On Second Level, Range/Oven, Refrigerator
- Living area:2,182 sq. ft.
Heating and cooling
- Cooling:Central A/C
- Heating:Forced Air, LP/Propane Gas
Structure and exterior
- Year built:1940
- Building area:2,182 sq. ft.
- Lot area:3 Acres
- Architectural Style:Farm House, Traditional
- Construction Materials:Vinyl Siding
- Levels:2 Story
Utilities
- Water:Private Well
- Sewer:Septic
Finances and disclosures
- Price:$290,000
- Price per sq. ft.:$132.91
- Tax amount:$1,542
Features and amenities
- Appliances:Range/Oven, Refrigerator
- Laundry features:In Basement
- Amenities:Hardwood Floors, Walk-In Closet, Wet Bar/Bar
New listings near 8231 Coman Road
- New
 $399,900Active2 beds 2 baths1,456 sq. ft.
1523 Arthur Street, Marne, MI 49435
MLS# 26055435Listed by: CITY2SHORE GATEWAY GROUP  $315,000Pending3 beds 1 baths1,301 sq. ft.
16052 40th Avenue, Coopersville, MI 49404
MLS# 26053674Listed by: 616 REALTY LLC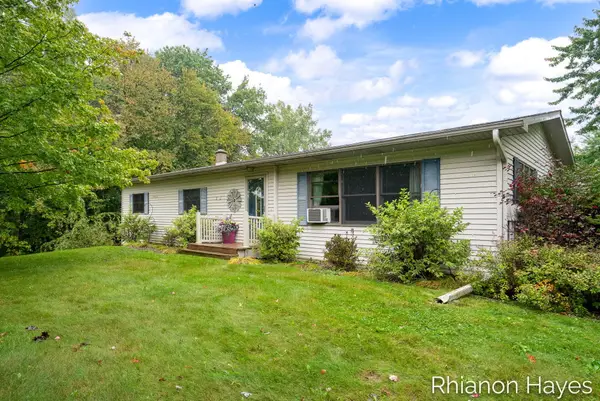 $340,000Pending3 beds 1 baths2,212 sq. ft.
18012 24th Avenue, Conklin, MI 49403
MLS# 26053280Listed by: BELLABAY REALTY LLC $349,900Active4 beds 2 baths1,912 sq. ft.
3231 Garfield Street, Coopersville, MI 49404
MLS# 26051983Listed by: MOXIE REAL ESTATE + DEVELOPMENT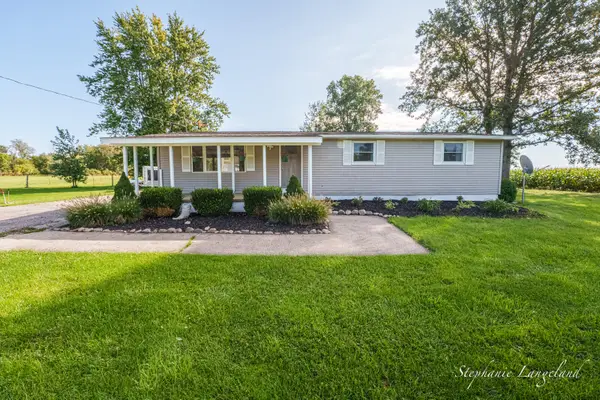 $360,000Active4 beds 2 baths1,865 sq. ft.
16610 48th Avenue, Coopersville, MI 49404
MLS# 26051120Listed by: 616 REALTY LLC $410,000Pending3 beds 2 baths1,800 sq. ft.
14481 State Street, Marne, MI 49435
MLS# 26050573Listed by: FIVE STAR REAL ESTATE (MAIN)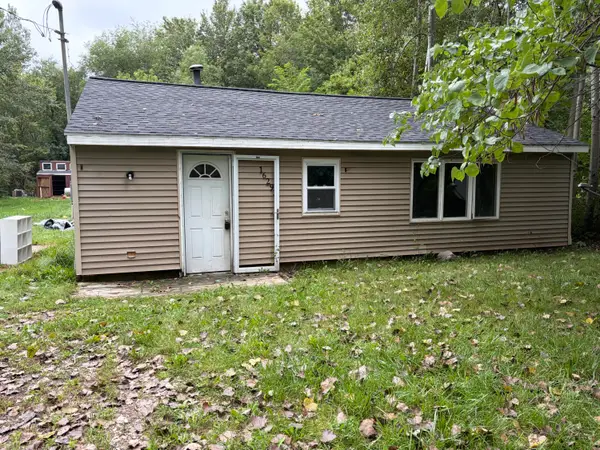 $200,000Pending3 beds 1 baths1,104 sq. ft.
16293 24th Avenue, Coopersville, MI 49404
MLS# 65026048223Listed by: WEICHERT REALTORS PLAT (MAIN)
 $414,900Active3 beds 2 baths1,796 sq. ft.
1213 Hayes Street, Marne, MI 49435
MLS# 26048001Listed by: FIVE STAR REAL ESTATE (WALKER)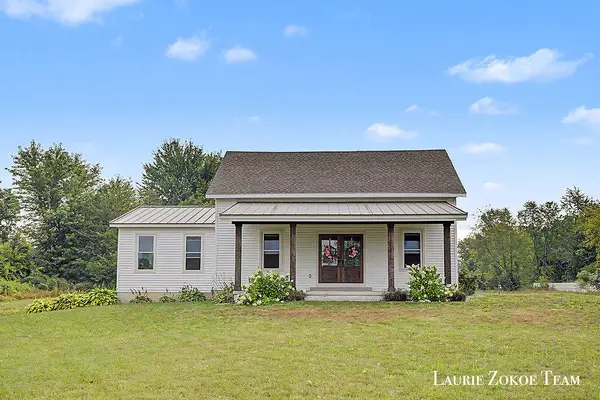 $579,900Active5 beds 3 baths2,950 sq. ft.
16740 24th Avenue, Coopersville, MI 49404
MLS# 26041314Listed by: FIVE STAR REAL ESTATE (TALLMADGE)


Protect your home and budget from life's surprises with an Assurant Home Warranty, backed by a partner that supports you through every step of homeownership. Explore Plans.
© 2023 - 2026 ERA Franchise Systems LLC. All rights reserved. ERA Franchise Systems LLC fully supports the principles of the Fair Housing Act and the Equal Opportunity Act. ERA, ERA Real Estate powered, and their respective logos are registered service marks of ERA Franchise Systems LLC. Each office is independently owned and operated.