
1092 Poplar Court, Wyandotte, MI 48192
Local realty services provided by:ERA Prime Real Estate Group
1092 Poplar Court,Wyandotte, MI 48192
$218,900
- 3 Beds
- 2 Baths
- 1,431 sq. ft.
- Single family
- Active
Upcoming open houses
- Sat, Aug 1512:00 pm - 02:00 pm
Listed by: marisa mueller
Office: real estate one-trenton
MLS#:20261062174
Source:MI_REALCOMP
Price summary
- Price:$218,900
- Price per sq. ft.:$152.97
About this home
Welcome home to this beautifully updated 3-bedroom ranch nestled on a quiet court in the heart of Wyandotte! Nearly every inch of this home has been refreshed within the last year, offering modern updates and true move-in-ready convenience. The stunning new kitchen features sleek cabinetry, stainless steel appliances, and a fresh contemporary design that’s perfect for everyday living and entertaining.
The partially finished basement provides additional living space and features a brand-new full bathroom complete with a stylish stand-up shower. The washer and dryer are included, making your move even easier.
Ideally located just steps away from Pulaski Park and Washington Elementary, this home is also just a short distance from Jefferson Elementary and Wilson Middle School—making it a fantastic location for anyone looking to be settled before the new school year.
For added peace of mind, the seller already has the Certificate of Occupancy in hand, making this home truly move-in ready. Conveniently located near shopping, dining, and all that Wyandotte has to offer, this beautifully updated ranch is ready to welcome its next owner. Don’t miss your opportunity to make it yours!...
Contact an agent
Home facts
- Year built:1965
- Subdivision & Development:SAVINSKI SUB
- Listing ID #:20261062174
- Added:7 day(s) ago
- Updated:August 14, 2026 at 10:04 AM
Rooms and interior
- Bedrooms:3
- Total bathrooms:2
- Full bathrooms:2
- Rooms Total:5
- Basement Description:Partially Finished
- Living area:1,431 sq. ft.
Heating and cooling
- Cooling:Central Air
- Heating:Forced Air, Natural Gas
Structure and exterior
- Year built:1965
- Building area:1,431 sq. ft.
- Lot area:0.11 Acres
- Architectural Style:Ranch
- Construction Materials:Brick
- Exterior Features:Awnings
- Foundation Description:Basement, Poured
- Levels:One
Utilities
- Water:Community
- Sewer:Public Sewer
Finances and disclosures
- Price:$218,900
- Price per sq. ft.:$152.97
- Tax amount:$3,473
Features and amenities
- Appliances:Dishwasher, Disposal, Dryer, Free Standing Gas Range, Free Standing Refrigerator, Microwave, Stainless Steel Appliances, Washer
Parking
- Parking description:Driveway, No Garage

New listings near 1092 Poplar Court
- Open Sat, 1 to 3pmNew
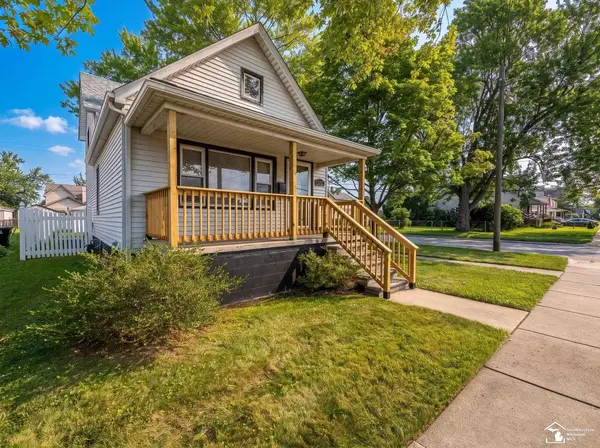 $185,000Active2 beds 2 baths1,728 sq. ft.
1202 Maple ST, Wyandotte, MI 48192
MLS# 57050218483Listed by: REAL ESTATE ONE MONROE - New
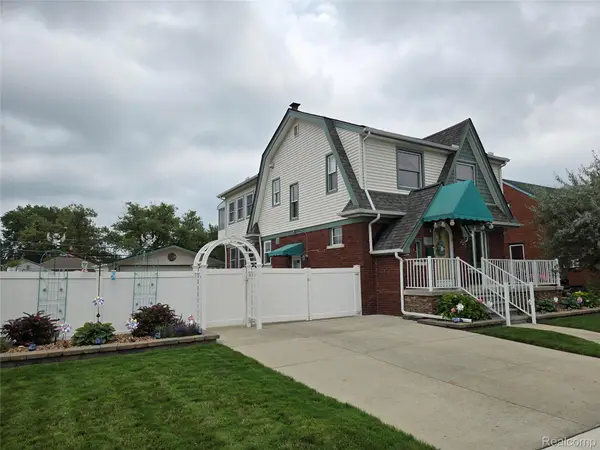 $339,900Active3 beds 2 baths1,900 sq. ft.
1503 12th Street, Wyandotte, MI 48192
MLS# 20261060319Listed by: REAL ESTATE UNLIMITED, INC - New
 $129,900Active2 beds 1 baths756 sq. ft.
4467 16th Street, Wyandotte, MI 48192
MLS# 20261063400Listed by: REAL ESTATE ONE-SOUTHGATE - New
 $219,900Active3 beds 2 baths1,830 sq. ft.
734 Highland Street, Wyandotte, MI 48192
MLS# 20261063360Listed by: 3SIXTY5 REALTY - New
 $216,000Active3 beds 1 baths1,137 sq. ft.
826 Goddard Street, Wyandotte, MI 48192
MLS# 20261062998Listed by: MBA REALTY  $144,900Pending3 beds 1 baths920 sq. ft.
2128 Electric ST, Wyandotte, MI 48192
MLS# 57050217908Listed by: PREMIERE REALTY GROUP, LLC- New
 $479,000Active5 beds 2 baths2,036 sq. ft.
96 Vinewood Street, Wyandotte, MI 48192
MLS# 20261061707Listed by: JBLAKE REALTY LLC - New
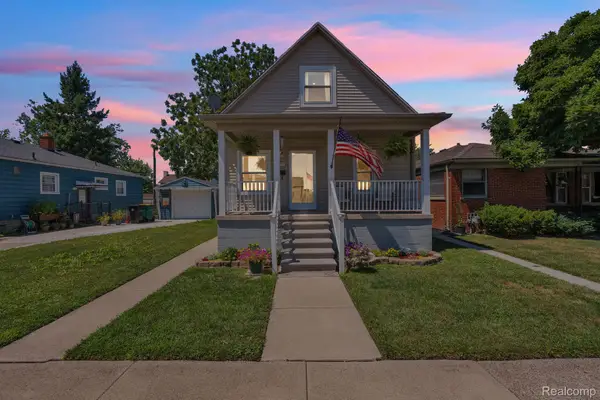 $179,900Active3 beds 2 baths1,406 sq. ft.
1270 Lincoln Street, Wyandotte, MI 48192
MLS# 20261062020Listed by: KELLER WILLIAMS LEGACY  $184,900Pending2 beds 2 baths1,461 sq. ft.
656 8th Street, Wyandotte, MI 48192
MLS# 20261061879Listed by: REAL ESTATE ONE-SOUTHGATE


Protect your home and budget from life's surprises with an Assurant Home Warranty, backed by a partner that supports you through every step of homeownership. Explore Plans.
© 2023 - 2026 ERA Franchise Systems LLC. All rights reserved. ERA Franchise Systems LLC fully supports the principles of the Fair Housing Act and the Equal Opportunity Act. ERA, ERA Real Estate powered, and their respective logos are registered service marks of ERA Franchise Systems LLC. Each office is independently owned and operated.