
1250 23rd Street, Wyandotte, MI 48192
Local realty services provided by:ERA Prime Real Estate Group
1250 23rd Street,Wyandotte, MI 48192
$240,000
- 4 Beds
- 3 Baths
- 1,873 sq. ft.
- Single family
- Active
Listed by: kay mcmahon, kim jarvis
Office: re/max innovation
MLS#:20261077056
Source:MI_REALCOMP
Price summary
- Price:$240,000
- Price per sq. ft.:$128.14
About this home
Welcome to this charming Wyandotte Colonial offering space, character, and a floor plan that just makes sense! Enjoy the COVERED front porch before stepping into the WELCOMING ENTRY FOYER with a DOUBLE coat closet. Six-Panel real wood interior doors and Anderson windows throughout the entire home. Large, oversized Living Room has a big beautiful picture window that allows for much welcomed natural light & HARDWOOD floors underneath the carpet. The kitchen offers stainless steel appliances, built in dishwasher, original MAPLE cabinetry, FULL PANTRY, and neutral countertops that flow seamlessly into the DINING ROOM Area with a sliding Door wall that leads to YOUR FULLY FENCED backyard—perfect for easy breezy pet care! A convenient half bath is located on the first floor. Upstairs you will find FOUR GENEROUS sized bedrooms With double closets and beautiful hardwood floors. 2ND floor also includes a FULL bathroom with CERAMIC floors, & MEGA size VANITY to store all of your personals! Down to your FULLY FINISHED basement where you will discover the spacious Family Room that features a brick FIREPLACE perfect for cozy snuggling, beverage sipping, games days, movie nights, & gatherings. The PERFECT PLACE to ENTERTAIN EVERYONE! Your new basement also features an abundance of storage closets, built-in fold down table, A FULL BATHROOM with WALK IN SHOWER, A PRIVATE LAUNDRY ROOM & MULTIPLE STORAGE options! In addition to all that, your new home also comes with a whole house central vacuum system. The OVERSIZED 2.5-CAR GARAGE has its own furnace—perfect for mechanics, hobbyists, or anyone needing extra workspace and there's PLENTY of PARKING in your TRIPLE-WIDE DRIVEWAY!! (Invite everyone over for the Holidays) Your new home is located in a very desirable & friendly neighborhood just minutes from Downtown Wyandotte! Come be a part of this lovely community. This home awaits YOU to add all of YOUR personal finishing touches. Please note: TIFFANY LIGHT IN DINING RM EXCLUDED FROM SALE. TAXES ARE CURRENTLY NON-HOMESTEADED....
Contact an agent
Home facts
- Year built:1967
- Subdivision & Development:BELMONT SUB
- Listing ID #:20261077056
- Added:5 day(s) ago
- Updated:September 30, 2026 at 10:32 AM
Rooms and interior
- Bedrooms:4
- Total bathrooms:3
- Full bathrooms:2
- Half bathrooms:1
- Rooms Total:8
- Basement Description:Interior Entry, Partially Finished
- Living area:1,873 sq. ft.
Heating and cooling
- Cooling:Central Air
- Heating:Forced Air, Natural Gas
Structure and exterior
- Roof:Asphalt
- Year built:1967
- Building area:1,873 sq. ft.
- Lot area:0.13 Acres
- Lot Features:Level
- Architectural Style:Colonial
- Construction Materials:Brick, Vinyl Siding
- Exterior Features:Porch
- Foundation Description:Basement, Poured
- Levels:Two
Utilities
- Water:Public
- Sewer:Public Sewer
Finances and disclosures
- Price:$240,000
- Price per sq. ft.:$128.14
- Tax amount:$4,980
Features and amenities
- Appliances:Dishwasher, Disposal, Dryer, Free Standing Gas Range, Free Standing Refrigerator, Microwave, Washer
- Amenities:Central Vacuum
Parking
- Parking description:Detached, Electricity In Garage, Two and Half Car Garage
- Garage spaces:2.5

New listings near 1250 23rd Street
- New
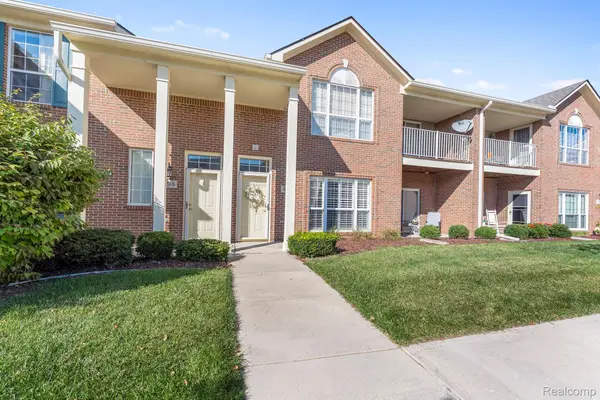 $229,900Active2 beds 2 baths1,398 sq. ft.
486 Mulberry Street, Wyandotte, MI 48192
MLS# 20261078749Listed by: REAL ESTATE ONE-TRENTON - Open Sun, 1 to 3pmNew
 $309,900Active3 beds 3 baths2,146 sq. ft.
3814 14th Street, Wyandotte, MI 48192
MLS# 20261078505Listed by: REAL ESTATE ONE-SOUTHGATE - New
 $250,000Active3 beds 1 baths1,350 sq. ft.
1872 23rd Street, Wyandotte, MI 48192
MLS# 20261078442Listed by: RE/MAX LEADING EDGE - New
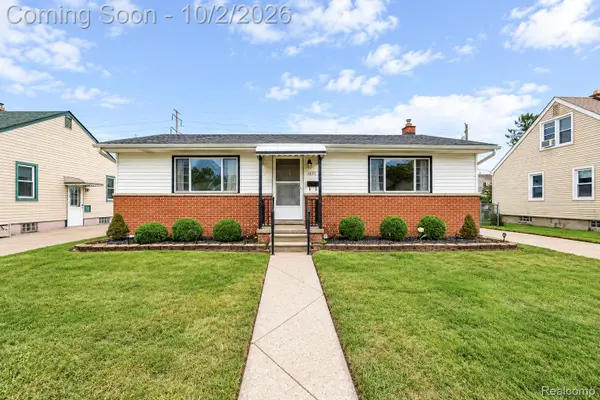 $174,900Active2 beds 1 baths980 sq. ft.
1835 10th Street, Wyandotte, MI 48192
MLS# 20261078137Listed by: DOWNRIVER HOMES LLC - New
 $30,000Active0.46 Acres
184 North Drive Sw, Wyandotte, MI 48192
MLS# 20261077048Listed by: FOUR SEASONS REALTY DAN BERRY GROUP - Open Sat, 12 to 1pmNew
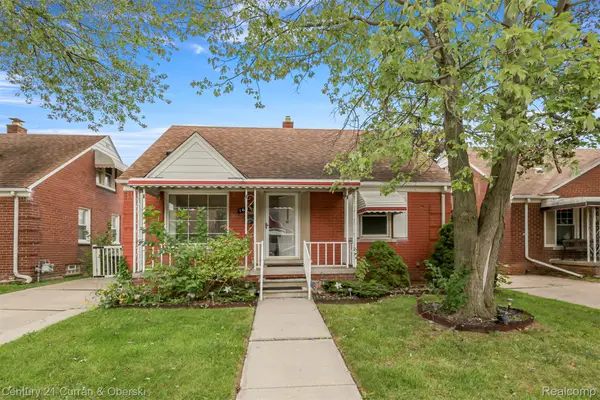 $179,999Active3 beds 2 baths1,656 sq. ft.
1659 18th Street, Wyandotte, MI 48192
MLS# 20261077071Listed by: CENTURY 21 CURRAN & OBERSKI - New
 $289,900Active5 beds 2 baths1,446 sq. ft.
3416 20th Street, Wyandotte, MI 48192
MLS# 20261077190Listed by: REAL ESTATE ONE-SOUTHGATE - New
 $249,999Active3 beds 2 baths1,600 sq. ft.
346 Sycamore Street, Wyandotte, MI 48192
MLS# 20261076929Listed by: RE/MAX DREAM PROPERTIES - New
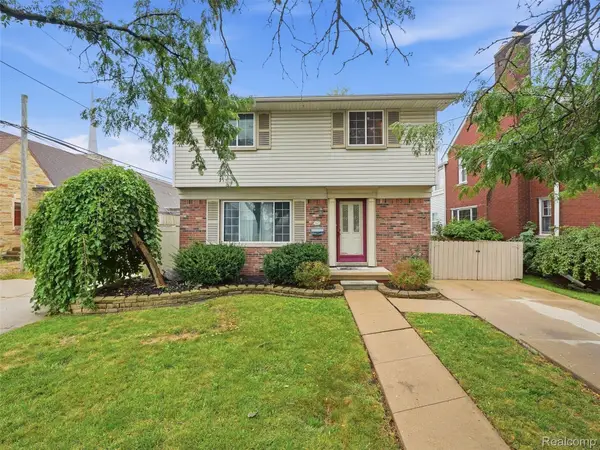 $289,900Active3 beds 2 baths2,107 sq. ft.
1890 21st Street, Wyandotte, MI 48192
MLS# 20261075525Listed by: ANTHONY DJON LUXURY REAL ESTATE


Protect your home and budget from life's surprises with an Assurant Home Warranty, backed by a partner that supports you through every step of homeownership. Explore Plans.
© 2023 - 2026 ERA Franchise Systems LLC. All rights reserved. ERA Franchise Systems LLC fully supports the principles of the Fair Housing Act and the Equal Opportunity Act. ERA, ERA Real Estate powered, and their respective logos are registered service marks of ERA Franchise Systems LLC. Each office is independently owned and operated.