
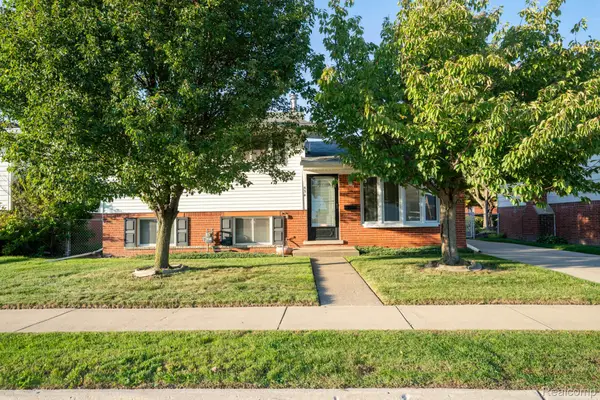
1518 Sycamore ST, Wyandotte, MI 48192
Local realty services provided by:ERA Prime Real Estate Group
Listed by: rose ann darin
Office: real estate one trenton
MLS#:57050223912
Source:MI_REALCOMP
Price summary
- Price:$249,900
- Price per sq. ft.:$120.43
About this home
Welcome to your turnkey oasis in the heart of Wyandotte! This stunning 3-bedroom, 1.5-bathroom bungalow perfectly blends classic charm with high-end updates and has been meticulously maintained from top to bottom. Step inside to find a light-filled living room featuring beautifully refinished original hardwood flooring. Large Upstairs bedroom also has beautiful hardwood flooring! The newly remodeled kitchen and dining room boast durable, modern luxury vinyl plank (LVP) flooring, creating a seamless and stylish look built for everyday living. All kitchen appliances stay with the home, including a premium stainless steel refrigerator, dishwasher, and stove. Washer and Dryer also stay with the home!! The main floor full bath is nicely updated. There is a fully finished basement providing excellent additional living space, perfect for a family room, home office, or recreation area. There is a convenient half bath in the basement. Picture Window and all screens throughout are new. The real showstopper is the exterior, where pride of ownership truly shines. Situated on a rare 60' x 112' double lot-a massive premium for Wyandotte-this property offers unmatched outdoor space and privacy. Keep the lawn looking lush all summer long with a well-maintained, full-coverage sprinkler system servicing both the front and back yards. The entire backyard is fully fenced and nicely landscaped, featuring a pristine concrete patio and a high-end gazebo designed for ultimate outdoor entertaining. The exterior aluminum siding has been freshly painted, offering exceptional curb appeal from the moment you arrive. Complete with an oversized 2.5-car detached garage-ideal for extra storage, a workshop, or vehicle parking. Garage also has new belt driven EGDO with wifi and back up battery-this home truly checks every single box. Don't miss your chance to own one of the most pristine, move-in-ready properties on the market. Schedule your showing today! Seller providing C of A....
Contact an agent
Home facts
- Year built:1952
- Subdivision & Development:THE STEEL PLANT SUB
- Listing ID #:57050223912
- Added:17 day(s) ago
- Updated:October 23, 2026 at 07:53 AM
Rooms and interior
- Bedrooms:3
- Total bathrooms:2
- Full bathrooms:1
- Half bathrooms:1
- Rooms Total:6
- Flooring:Hardwood
- Basement Description:Block, Finished
- Living area:2,075 sq. ft.
Heating and cooling
- Cooling:Ceiling Fans, Central Air
- Heating:Forced Air, Natural Gas
Structure and exterior
- Year built:1952
- Building area:2,075 sq. ft.
- Lot area:0.16 Acres
- Lot Features:City Lot, Sprinklers
- Architectural Style:Bungalow
- Construction Materials:Aluminum Siding
- Exterior Features:Patio, Porch
- Foundation Description:Basement, Block
Utilities
- Water:Public
- Sewer:Public Sewer
Finances and disclosures
- Price:$249,900
- Price per sq. ft.:$120.43
- Tax amount:$3,714
Features and amenities
- Appliances:Dishwasher, Disposal, Dryer, Oven, Range, Refrigerator, Washer
Parking
- Parking description:Detached, Electricity In Garage, Garage, Garage Door Opener, Paved, Two and Half Car Garage
- Garage spaces:2.5

New listings near 1518 Sycamore ST
- New
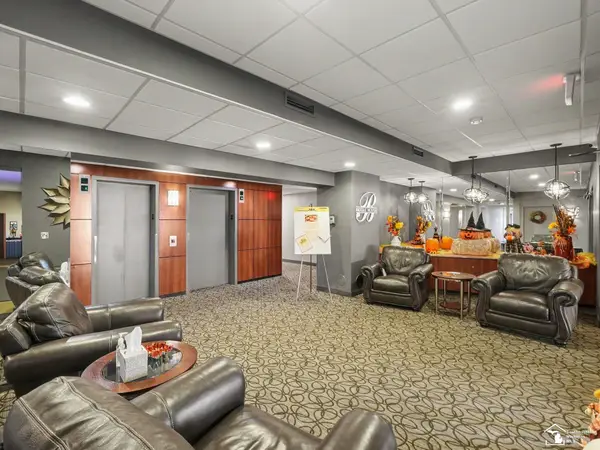 $349,900Active2 beds 2 baths1,296 sq. ft.
3301 Biddle #5B AVE, Wyandotte, MI 48192
MLS# 57050224668Listed by: BBR REALTY - New
 $230,000Active3 beds 2 baths1,920 sq. ft.
702 4th ST, Wyandotte, MI 48192
MLS# 20261085441Listed by: REAL ESTATE ONE-TRENTON - New
 $315,000Active2 beds 2 baths1,450 sq. ft.
2535 Biddle AVE, Wyandotte, MI 48192
MLS# 20261082881Listed by: KW DOMAIN - New
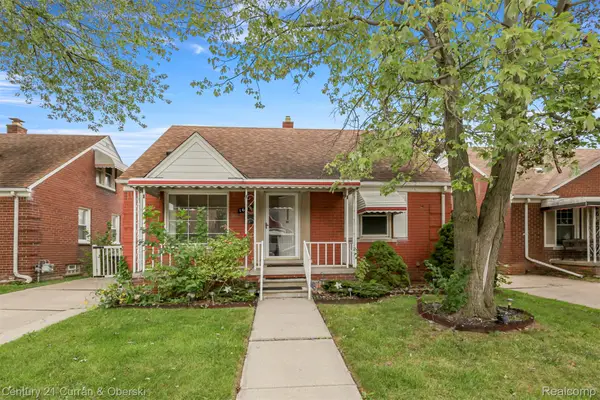 $169,999Active3 beds 2 baths1,656 sq. ft.
1659 18th ST, Wyandotte, MI 48192
MLS# 20261083380Listed by: CENTURY 21 CURRAN & OBERSKI - New
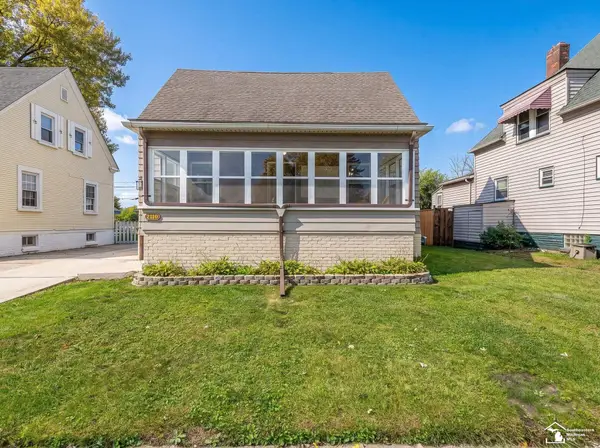 $209,900Active4 beds 2 baths1,135 sq. ft.
2110 5th ST, Wyandotte, MI 48192
MLS# 57050224998Listed by: KEY REALTY ONE LLC IN MONROE - Open Sun, 12am to 2pmNew
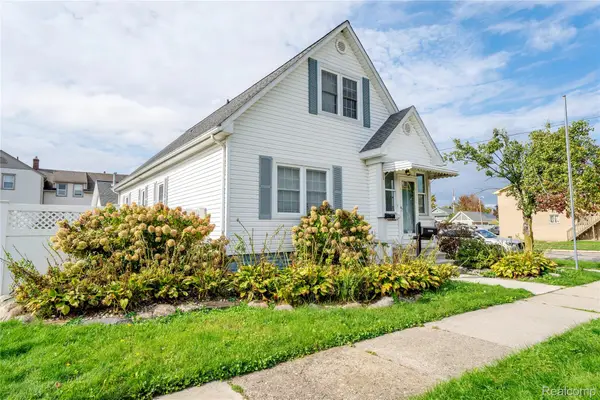 $355,000Active-- beds 4 baths2,666 sq. ft.
2302 1st ST, Wyandotte, MI 48192
MLS# 20261083793Listed by: OPTIONS REALTY LLC - New
 $300,000Active3 beds 2 baths1,600 sq. ft.
2373 22nd ST, Wyandotte, MI 48192
MLS# 20261084746Listed by: CAROL BOLLO & ASSOCIATES - New
 $134,900Active3 beds 1 baths912 sq. ft.
4238 16th ST, Wyandotte, MI 48192
MLS# 57050225212Listed by: REAL ESTATE ONE SOUTHGATE  $110,000Pending2 beds 1 baths858 sq. ft.
1715 3rd ST, Wyandotte, MI 48192
MLS# 20261081874Listed by: TAILORED REAL ESTATE SOLUTIONS- New
 $194,900Active3 beds 2 baths1,372 sq. ft.
534 Saint John ST, Wyandotte, MI 48192
MLS# 20261082871Listed by: REAL ESTATE ONE-TRENTON


Protect your home and budget from life's surprises with an Assurant Home Warranty, backed by a partner that supports you through every step of homeownership. Explore Plans.
© 2023 - 2026 ERA Franchise Systems LLC. All rights reserved. ERA Franchise Systems LLC fully supports the principles of the Fair Housing Act and the Equal Opportunity Act. ERA, ERA Real Estate powered, and their respective logos are registered service marks of ERA Franchise Systems LLC. Each office is independently owned and operated.