
166 Oak St # 406, Wyandotte, MI 48192
Local realty services provided by:ERA Prime Real Estate Group
166 Oak St # 406,Wyandotte, MI 48192
$350,000
- 2 Beds
- 2 Baths
- 1,073 sq. ft.
- Single family
- Active
Listed by: hannah mcnamee, shannon bagdonas
Office: lpt realty, llc.
MLS#:20261090938
Source:MI_REALCOMP
Price summary
- Price:$350,000
- Price per sq. ft.:$326.19
- Monthly HOA dues:$471
About this home
DOWNTOWN WYANDOTTE | LUXURY LOFT LIVING | THE W LOFTS | WYANDOTTE SCHOOLS
Live where luxury meets lifestyle! Welcome to The W Lofts, where modern comfort, downtown energy, and resort-style amenities come together in the heart of vibrant downtown Wyandotte! Perched on the fourth floor, this stylish 1,073 -square-foot condo offers 2 bedrooms, 2 full bathrooms, and a private balcony, giving you the perfect blend of sophistication and everyday convenience. Step inside to an inviting open-concept kitchen featuring stainless steel appliances that flows effortlessly into the dining and living areas - perfect for hosting friends, enjoying a cozy night in, or starting your morning with coffee before heading downtown. The spacious primary suite offers a private ensuite bathroom, while the second bedroom and additional full bathroom provide flexibility for guests, a home office, or whatever fits your lifestyle. Enjoy a breath of fresh air or a quiet morning coffee on your private balcony. A dedicated laundry room adds another touch of everyday convenience. But the luxury doesn't stop at your front door! The W Lofts brings resort-style living home with a heated rooftop inground pool, relaxing cabanas, a putting green, an impressive fitness center, and comfortable shared workspace. Whether you're soaking up the sun poolside, squeezing in a workout, or working remotely, there's something here for every part of your day. And the location? It doesn't get much better! Step outside and explore everything downtown Wyandotte has to offer - from trendy restaurants and charming boutiques to lively nightlife, local entertainment, and beautiful waterfront strolls along the Detroit River. With convenient access to Wyandotte Hospital, golf courses, and major expressways, you're perfectly positioned to enjoy it all. This isn't just a place to live, it's a lifestyle you'll love coming home to! Come experience the energy, convenience, and luxury of The W Lofts. Schedule your private showing today!...
Contact an agent
Home facts
- Year built:2021
- Listing ID #:20261090938
- Added:2 day(s) ago
- Updated:November 18, 2026 at 11:04 AM
Rooms and interior
- Bedrooms:2
- Total bathrooms:2
- Full bathrooms:1
- Half bathrooms:1
- Rooms Total:5
- Living area:1,073 sq. ft.
Heating and cooling
- Cooling:Central Air
- Heating:Forced Air, Natural Gas
Structure and exterior
- Year built:2021
- Building area:1,073 sq. ft.
- Lot Features:Near Golf Course
- Architectural Style:Loft
- Construction Materials:Brick, Concrete
- Exterior Features:Balcony, Lighting, Patio, Private Entrance, Terrace
- Foundation Description:Pillar/Post/Pier
- Levels:One
Utilities
- Water:Public
- Sewer:Public Sewer
Finances and disclosures
- Price:$350,000
- Price per sq. ft.:$326.19
- Tax amount:$2,788
Features and amenities
- Appliances:Dishwasher, Disposal, Electric Cooktop, Free Standing Electric Range, Free Standing Refrigerator, Stainless Steel Appliances, Washer/Dryer Stacked
- Laundry features:In Unit, Laundry Room
- Amenities:Elevator
- Pool features:Community, In Ground
Parking
- Parking description:Alley Access, Assigned 2 Spaces, Attached, Parking Lot, Side Entrance, Six or More Car Garage
- Garage spaces:6

New listings near 166 Oak St # 406
- New
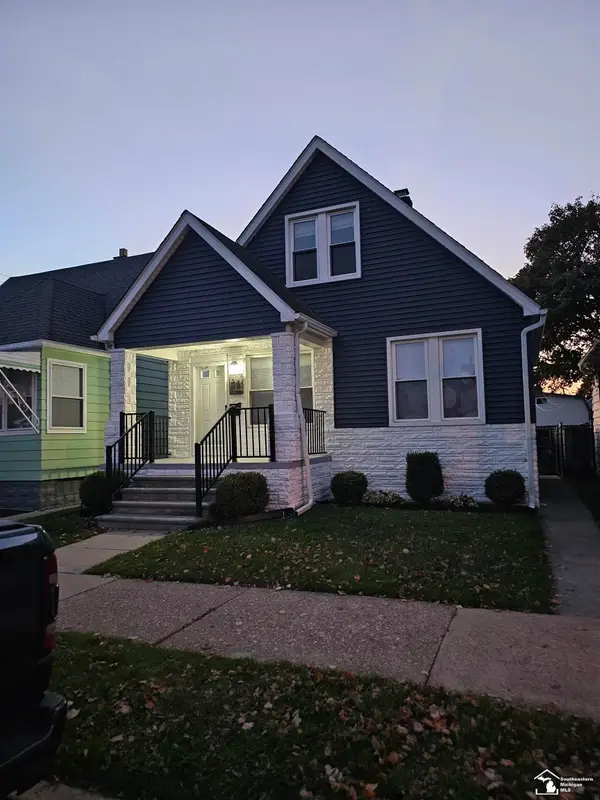 $175,000Active3 beds 1 baths900 sq. ft.
1864 8th, Wyandotte, MI 48192
MLS# 57050227892Listed by: SYNERGY REALTY GROUP 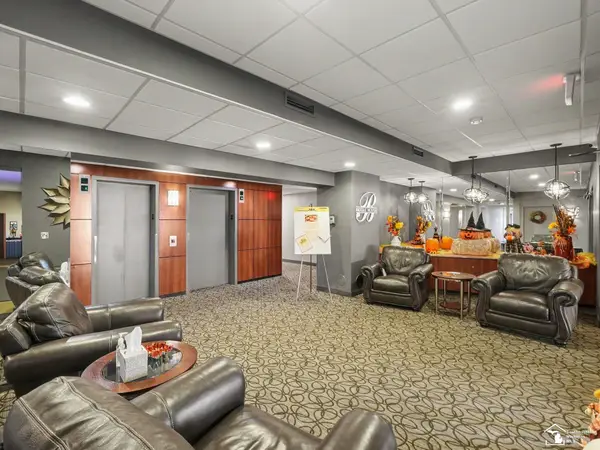 $349,900Active2 beds 2 baths1,296 sq. ft.
3301 Biddle AVE, Wyandotte, MI 48192
MLS# 57050224668Listed by: BBR REALTY- New
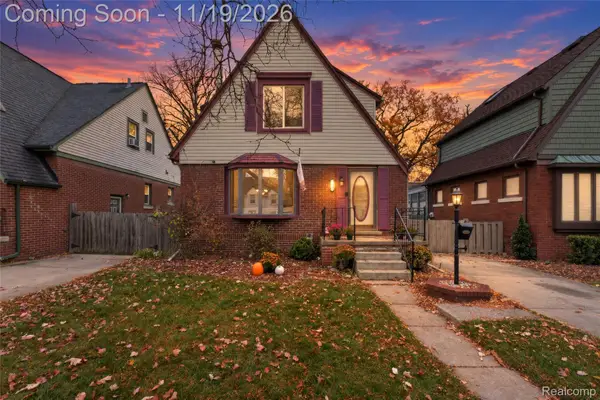 $216,995Active3 beds 3 baths1,834 sq. ft.
1802 Ash ST, Wyandotte, MI 48192
MLS# 20261092328Listed by: SOCIAL HOUSE GROUP BELLEVILLE - New
 $175,000Active5 beds 1 baths1,428 sq. ft.
1066 Lincoln ST, Wyandotte, MI 48192
MLS# 20261091906Listed by: PREMIERE REALTY GROUP LLC - New
 $269,900Active2 beds 2 baths1,450 sq. ft.
2842 Van Alstyne ST, Wyandotte, MI 48192
MLS# 20261091920Listed by: REAL ESTATE ONE-MONROE - New
 $179,000Active2 beds 1 baths805 sq. ft.
1485 21st ST, Wyandotte, MI 48192
MLS# 20261091952Listed by: EXP REALTY - New
 $184,900Active3 beds 1 baths1,030 sq. ft.
1055 8th ST, Wyandotte, MI 48192
MLS# 20261090885Listed by: DANEARTHUR-LAKEPLACE.COM/HART REAL ESTATE TEAM  $240,000Pending4 beds 2 baths1,008 sq. ft.
1115 16th ST, Wyandotte, MI 48192
MLS# 20261087947Listed by: EXP Z REAL ESTATE- New
 $195,000Active3 beds 1 baths955 sq. ft.
1865 17th ST, Wyandotte, MI 48192
MLS# 20261090606Listed by: CAROL BOLLO & ASSOCIATES


Protect your home and budget from life's surprises with an Assurant Home Warranty, backed by a partner that supports you through every step of homeownership. Explore Plans.
© 2023 - 2026 ERA Franchise Systems LLC. All rights reserved. ERA Franchise Systems LLC fully supports the principles of the Fair Housing Act and the Equal Opportunity Act. ERA, ERA Real Estate powered, and their respective logos are registered service marks of ERA Franchise Systems LLC. Each office is independently owned and operated.