
1790 Oak Street, Wyandotte, MI 48192
Local realty services provided by:ERA Prime Real Estate Group
1790 Oak Street,Wyandotte, MI 48192
$540,000
- - Beds
- 5 Baths
- 7,234 sq. ft.
- Multi-family
- Active
Listed by: kaylyn crayne
Office: home direct realty
MLS#:20261069596
Source:MI_REALCOMP
Price summary
- Price:$540,000
- Price per sq. ft.:$74.65
About this home
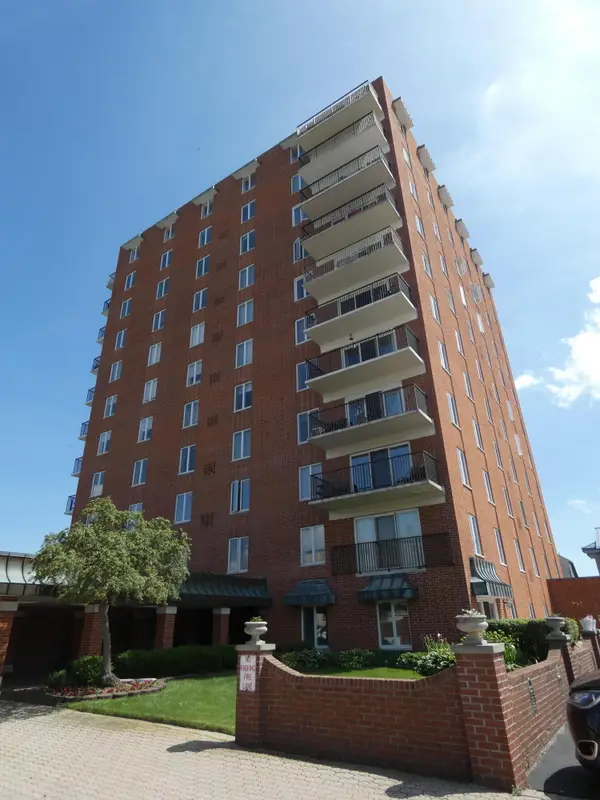
Check out this opportunity to own a fully occupied mixed-use investment property in the heart of Wyandotte. This well-maintained building features three leased residential apartments on the upper level and three stable commercial units on the main floor, offering diversified income and minimal vacancy risk. Also has a bonus storage area that can be leased out as well. Residential tenants enjoy in-unit laundry, while commercial tenants benefit from strong visibility along Oak Street’s active corridor. A turnkey, income-producing asset with consistent cash flow and long-term potential. Please do not disturb tenants or businesses, proof of funds or preapproval required before showing. 48 hours required before showing.
Contact an agent
Home facts
- Year built:1946
- Subdivision & Development:BAISLEY PARK SUB
- Listing ID #:20261069596
- Added:6 day(s) ago
- Updated:September 06, 2026 at 10:02 AM
Rooms and interior
- Total bathrooms:5
- Full bathrooms:3
- Half bathrooms:2
- Basement Description:Partial, Unfinished
- Living area:7,234 sq. ft.
Heating and cooling
- Cooling:Central Air
- Heating:Forced Air, Natural Gas
Structure and exterior
- Roof:Rubber
- Year built:1946
- Building area:7,234 sq. ft.
- Lot area:0.15 Acres
- Construction Materials:Brick
- Exterior Features:Lighting, Private Entrance
- Foundation Description:Basement, Block, Michigan Basement
- Levels:Two
Utilities
- Water:Public
- Sewer:Public Sewer
Finances and disclosures
- Price:$540,000
- Price per sq. ft.:$74.65
- Tax amount:$10,058
Features and amenities
- Laundry features:In Unit
Parking
- Parking description:Lighted, On Street, Parking Lot, Shared Driveway

New listings near 1790 Oak Street
- New
 $194,900Active3 beds 2 baths1,740 sq. ft.
1947 Goddard Street, Wyandotte, MI 48192
MLS# 20261071531Listed by: SCOTT GAILEY - New
 $249,900Active3 beds 2 baths1,241 sq. ft.
667 North Drive, Wyandotte, MI 48192
MLS# 20261070950Listed by: ICON REALTY EXPERTS, LLC - New
 $389,900Active3 beds 3 baths2,452 sq. ft.
767 Plum Street, Wyandotte, MI 48192
MLS# 20261071306Listed by: REAL ESTATE ONE-SOUTHGATE - New
 $220,000Active3 beds 1 baths2,040 sq. ft.
1257 Lindbergh Street, Wyandotte, MI 48192
MLS# 20261069803Listed by: KELLER WILLIAMS REALTY-GREAT LAKES - New
 $275,000Active2 beds 2 baths1,296 sq. ft.
3301 Biddle Avenue, Wyandotte, MI 48192
MLS# 81026046801Listed by: POWER HOUSE GROUP REALTY - New
 $176,000Active3 beds 1 baths1,030 sq. ft.
1055 8th Street, Wyandotte, MI 48192
MLS# 20261070088Listed by: BROOKSTONE, REALTORS LLC - New
 $259,900Active3 beds 2 baths2,113 sq. ft.
545 Eureka Road, Wyandotte, MI 48192
MLS# 20261069887Listed by: SOURCE REALTY LLC - New
 $279,900Active3 beds 2 baths1,441 sq. ft.
723 6th Street, Wyandotte, MI 48192
MLS# 20261069432Listed by: PARK AVENUE REALTY INC - New
 $215,000Active2 beds 2 baths1,482 sq. ft.
659 Vinewood Street, Wyandotte, MI 48192
MLS# 81026046116Listed by: REDFIN CORPORATION


Protect your home and budget from life's surprises with an Assurant Home Warranty, backed by a partner that supports you through every step of homeownership. Explore Plans.
© 2023 - 2026 ERA Franchise Systems LLC. All rights reserved. ERA Franchise Systems LLC fully supports the principles of the Fair Housing Act and the Equal Opportunity Act. ERA, ERA Real Estate powered, and their respective logos are registered service marks of ERA Franchise Systems LLC. Each office is independently owned and operated.