
1835 10th Street, Wyandotte, MI 48192
Local realty services provided by:ERA Prime Real Estate Group
1835 10th Street,Wyandotte, MI 48192
$174,900
- 2 Beds
- 1 Baths
- 980 sq. ft.
- Single family
- Active
Listed by: ronald e fox, malory burkhalter
Office: downriver homes llc.
MLS#:20261078137
Source:MI_REALCOMP
Price summary
- Price:$174,900
- Price per sq. ft.:$178.47
About this home
Offering inviting curb appeal, comfortable one-level living, and an excellent detached 2-car garage, this home is ready for its next owner. The exterior immediately makes a welcoming impression with a classic brick front, clean siding, attractive landscaping, neatly defined planting beds, and a well-maintained lawn. The covered front entry and concrete walkway create an inviting approach to the home, while the wide driveway provides convenient parking and leads directly to the detached garage. Inside, the home offers a bright and comfortable layout with neutral paint, white trim, and durable flooring throughout the main living spaces. The living room provides generous space for furniture, relaxing, entertaining, or creating a flexible home office area. Large windows allow natural light to fill the room and give the interior an open, airy feel. The updated kitchen is both stylish and functional, featuring white cabinetry, dark countertops, stainless-steel appliances, a modern backsplash, and excellent workspace. Its open connection to the living area creates a natural flow for everyday living and gatherings. Both bedrooms are comfortable and versatile, with durable flooring, ceiling fans, large windows, and ample closet storage. The updated full bathroom features attractive tile flooring, a modern vanity, clean fixtures, and a bright, well-maintained feel. Outside, the fenced backyard provides room for gardening, pets, play, and outdoor seating, or relaxing in your own private oasis. The spacious concrete driveway leads to a large 2 car garage. Situated in Wyandotte, this home offers a great combination of neighborhood appeal, practical living space, quality updates, and everyday convenience. Enjoy easy access to local shopping, dining, parks, services, and the many community amenities that make Wyandotte a desirable place to call home.This is a true "turn key property" home has the Certificate of Occupancy and is Move In Ready!...
Contact an agent
Home facts
- Year built:1966
- Subdivision & Development:FORD ESTATES SUB
- Listing ID #:20261078137
- Added:2 day(s) ago
- Updated:September 30, 2026 at 10:32 AM
Rooms and interior
- Bedrooms:2
- Total bathrooms:1
- Full bathrooms:1
- Rooms Total:5
- Living area:980 sq. ft.
Heating and cooling
- Heating:Forced Air, Natural Gas
Structure and exterior
- Year built:1966
- Building area:980 sq. ft.
- Lot area:0.14 Acres
- Architectural Style:Ranch
- Construction Materials:Aluminum Siding
- Exterior Features:Awnings
- Foundation Description:Crawl Space
- Levels:One
Utilities
- Water:Public
- Sewer:Sewer at Street
Finances and disclosures
- Price:$174,900
- Price per sq. ft.:$178.47
- Tax amount:$4,473
Features and amenities
- Appliances:Free Standing Electric Range, Free Standing Refrigerator, Stainless Steel Appliances
Parking
- Parking description:Detached, Two Car Garage
- Garage spaces:2

New listings near 1835 10th Street
- New
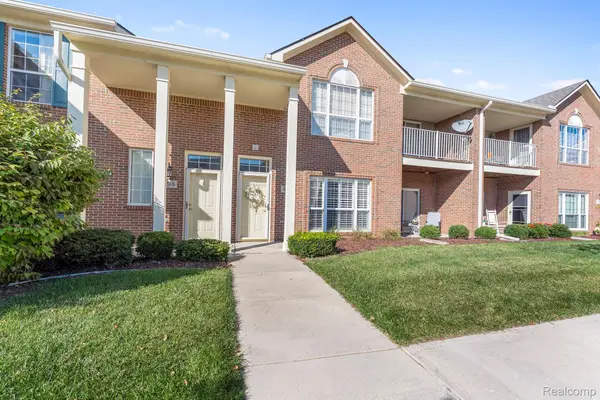 $229,900Active2 beds 2 baths1,398 sq. ft.
486 Mulberry Street, Wyandotte, MI 48192
MLS# 20261078749Listed by: REAL ESTATE ONE-TRENTON - Open Sun, 1 to 3pmNew
 $309,900Active3 beds 3 baths2,146 sq. ft.
3814 14th Street, Wyandotte, MI 48192
MLS# 20261078505Listed by: REAL ESTATE ONE-SOUTHGATE - New
 $250,000Active3 beds 1 baths1,350 sq. ft.
1872 23rd Street, Wyandotte, MI 48192
MLS# 20261078442Listed by: RE/MAX LEADING EDGE - New
 $30,000Active0.46 Acres
184 North Drive Sw, Wyandotte, MI 48192
MLS# 20261077048Listed by: FOUR SEASONS REALTY DAN BERRY GROUP - Open Sat, 12 to 1pmNew
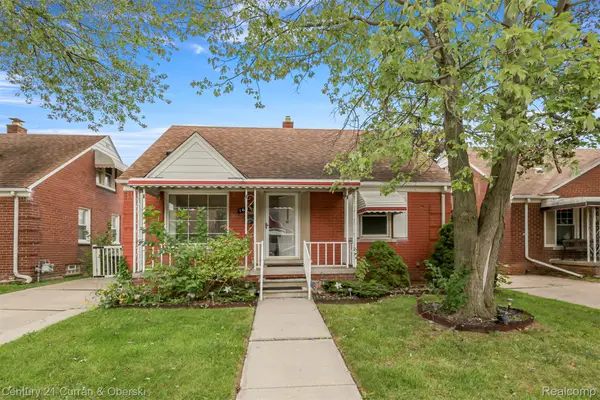 $179,999Active3 beds 2 baths1,656 sq. ft.
1659 18th Street, Wyandotte, MI 48192
MLS# 20261077071Listed by: CENTURY 21 CURRAN & OBERSKI - New
 $289,900Active5 beds 2 baths1,446 sq. ft.
3416 20th Street, Wyandotte, MI 48192
MLS# 20261077190Listed by: REAL ESTATE ONE-SOUTHGATE - New
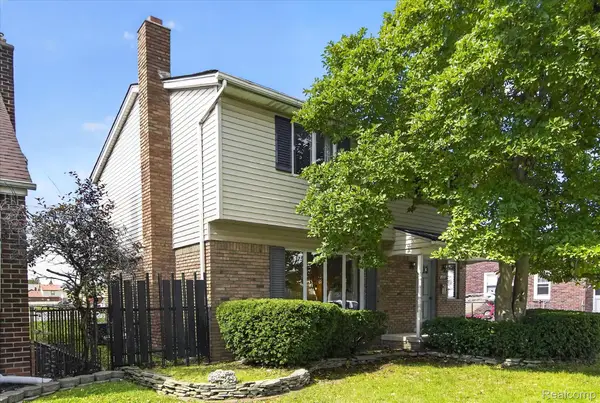 $240,000Active4 beds 3 baths1,873 sq. ft.
1250 23rd Street, Wyandotte, MI 48192
MLS# 20261077056Listed by: RE/MAX INNOVATION - New
 $249,999Active3 beds 2 baths1,600 sq. ft.
346 Sycamore Street, Wyandotte, MI 48192
MLS# 20261076929Listed by: RE/MAX DREAM PROPERTIES - New
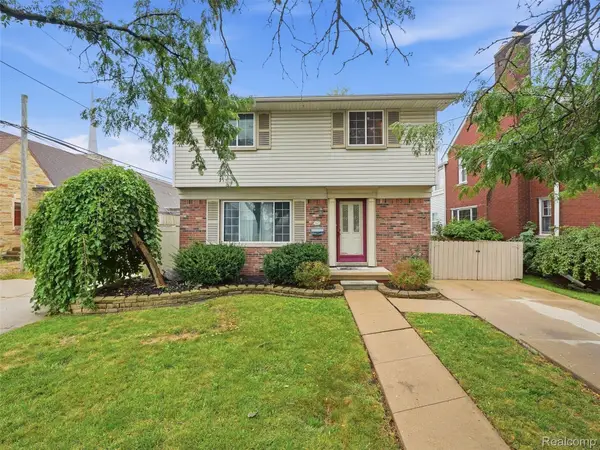 $289,900Active3 beds 2 baths2,107 sq. ft.
1890 21st Street, Wyandotte, MI 48192
MLS# 20261075525Listed by: ANTHONY DJON LUXURY REAL ESTATE


Protect your home and budget from life's surprises with an Assurant Home Warranty, backed by a partner that supports you through every step of homeownership. Explore Plans.
© 2023 - 2026 ERA Franchise Systems LLC. All rights reserved. ERA Franchise Systems LLC fully supports the principles of the Fair Housing Act and the Equal Opportunity Act. ERA, ERA Real Estate powered, and their respective logos are registered service marks of ERA Franchise Systems LLC. Each office is independently owned and operated.