
215 Edcliff CT, Wyandotte, MI 48192
Local realty services provided by:ERA Prime Real Estate Group
215 Edcliff CT,Wyandotte, MI 48192
$229,900
- 3 Beds
- 2 Baths
- 1,644 sq. ft.
- Single family
- Active
Listed by: charles mix
Office: re/max innovation
MLS#:20261086317
Source:MI_REALCOMP
Price summary
- Price:$229,900
- Price per sq. ft.:$139.84
About this home
Move right into this sharp, clean and fully updated 3 bedroom broadfront brick ranch with one and a half updated baths. Everything has been done for you, and the home is up to code. Updates include refinished hardwood floors, freshly painted interior on the 1st floor. Updated kitchen with new countertops and newer Pergo like floor. Updated bathroom with newer modern ceramic tile on the wall and floor and updated sink and vanity. The full basement features a finished Rec Room, wet bar, glass block windows, an updated electrical circuit breaker box, and an electric fireplace inside a nice console. On the exterior is a large 2 1/2 car garage with new opener, and adjoining covered patio. Also, central air, a newer roof and new front porch and steps. Don't let that 30 ft frontage fool you. This Pie Shaped lot backs and opens into a spacious lot, big enough for the 2 1/2 car garage, and also for a large enjoyable, fenced back yard. Yes, just move in and enjoy a great new life in Wyandotte, with it's charming waterfront Downtown, 2 scenic waterfront parks, many restaurants, quaint shops and riverfront golf course. Come see!...
Contact an agent
Home facts
- Year built:1960
- Subdivision & Development:RIVER PARK GARDENS
- Listing ID #:20261086317
- Added:1 day(s) ago
- Updated:October 28, 2026 at 05:09 AM
Rooms and interior
- Bedrooms:3
- Total bathrooms:2
- Full bathrooms:1
- Half bathrooms:1
- Rooms Total:7
- Basement Description:Bath Stubbed, Finished, Full
- Living area:1,644 sq. ft.
Heating and cooling
- Cooling:Ceiling Fans, Central Air
- Heating:Forced Air, Natural Gas
Structure and exterior
- Roof:Asphalt
- Year built:1960
- Building area:1,644 sq. ft.
- Lot area:0.17 Acres
- Lot Features:Irregular Lot
- Architectural Style:Ranch
- Construction Materials:Brick
- Exterior Features:Covered, Patio
- Foundation Description:Basement, Poured
- Levels:One
Utilities
- Water:Public
- Sewer:Public Sewer
Finances and disclosures
- Price:$229,900
- Price per sq. ft.:$139.84
- Tax amount:$3,426
Features and amenities
- Appliances:Bar Fridge, Dishwasher, Disposal, Electric Cooktop, Free Standing Electric Oven, Range Hood
- Laundry features:Gas Dryer Hookup, Laundry Room
- Amenities:Wet Bar
Parking
- Parking description:Detached, Driveway, Electricity In Garage, Garage Door Opener, Shared Driveway, Two and Half Car Garage
- Garage spaces:2.5

New listings near 215 Edcliff CT
- New
 $199,900Active3 beds 2 baths1,080 sq. ft.
4012 18th ST, Wyandotte, MI 48192
MLS# 20261087085Listed by: CENTURY 21 PROFESSIONALS LIVONIA - New
 $130,000Active4 beds 2 baths1,089 sq. ft.
1236 Sycamore Street, Wyandotte, MI 48192
MLS# 26057006Listed by: VANTAGE REALTY GROUP, LLC - Open Sun, 1 to 2:30pmNew
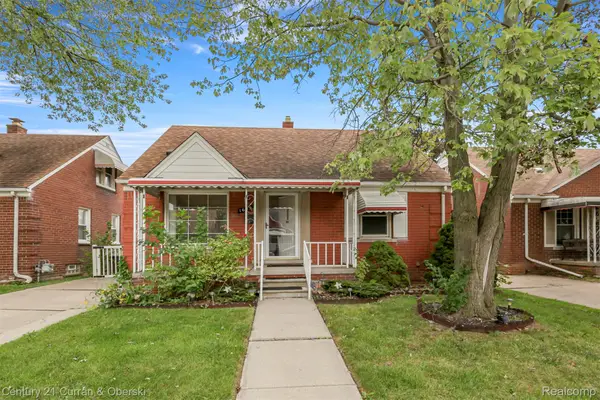 $164,999Active3 beds 2 baths1,656 sq. ft.
1659 18th ST, Wyandotte, MI 48192
MLS# 20261086118Listed by: CENTURY 21 CURRAN & OBERSKI - New
 $285,000Active2 beds 2 baths1,296 sq. ft.
3301 Biddle AVE # 2D, Wyandotte, MI 48192
MLS# 20261083360Listed by: @PROPERTIES CHRISTIE'S INT'L R.E. ROYAL OAK 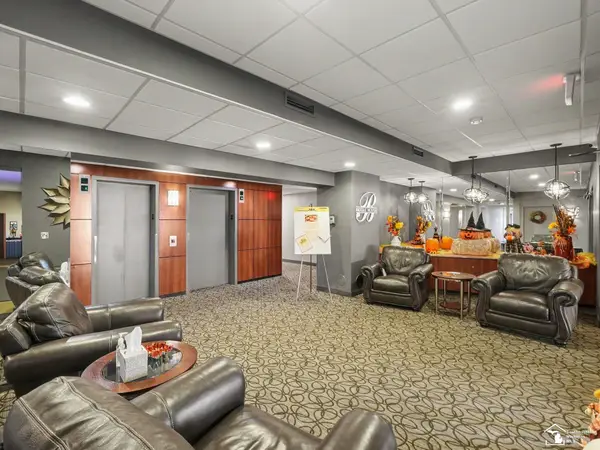 $349,900Active2 beds 2 baths1,296 sq. ft.
3301 Biddle #5B AVE, Wyandotte, MI 48192
MLS# 57050224668Listed by: BBR REALTY- New
 $230,000Active3 beds 2 baths1,920 sq. ft.
702 4th ST, Wyandotte, MI 48192
MLS# 20261085441Listed by: REAL ESTATE ONE-TRENTON - New
 $315,000Active2 beds 2 baths1,450 sq. ft.
2535 Biddle AVE, Wyandotte, MI 48192
MLS# 20261082881Listed by: KW DOMAIN - New
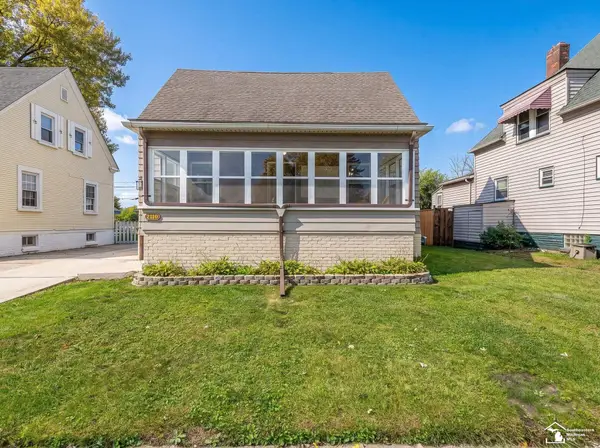 $209,900Active4 beds 2 baths1,135 sq. ft.
2110 5th ST, Wyandotte, MI 48192
MLS# 57050224998Listed by: KEY REALTY ONE LLC IN MONROE - New
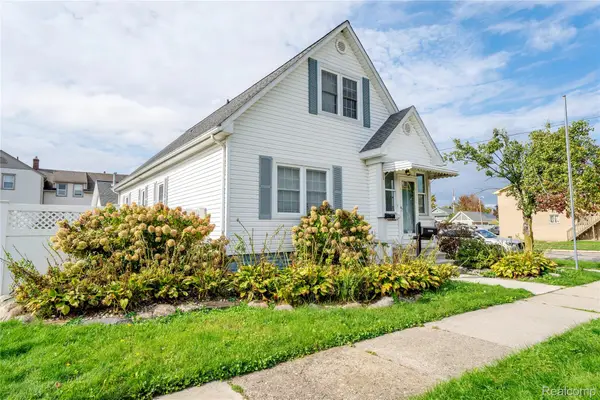 $355,000Active-- beds 4 baths2,666 sq. ft.
2302 1st ST, Wyandotte, MI 48192
MLS# 20261083793Listed by: OPTIONS REALTY LLC


Protect your home and budget from life's surprises with an Assurant Home Warranty, backed by a partner that supports you through every step of homeownership. Explore Plans.
© 2023 - 2026 ERA Franchise Systems LLC. All rights reserved. ERA Franchise Systems LLC fully supports the principles of the Fair Housing Act and the Equal Opportunity Act. ERA, ERA Real Estate powered, and their respective logos are registered service marks of ERA Franchise Systems LLC. Each office is independently owned and operated.