
234 Biddle AVE, Wyandotte, MI 48192
Local realty services provided by:ERA Prime Real Estate Group
234 Biddle AVE,Wyandotte, MI 48192
$274,900
- 3 Beds
- 2 Baths
- 2,472 sq. ft.
- Single family
- Active
Listed by: florin toduti
Office: synergy realty group
MLS#:57050219061
Source:MI_REALCOMP
Price summary
- Price:$274,900
- Price per sq. ft.:$111.21
About this home
LOCATION, LOCATION, LOCATION!!! Welcome to this beautifully maintained two-story Colonial located in the heart of Wyandotte, one of Downriver's most desirable and charming communities. Ideally situated near Motor City Marina with beautiful views toward the Detroit River, this home offers a wonderful combination of classic character, spacious living, and an exceptional location. Featuring 3 bedrooms and 1.5 bathrooms, this inviting home showcases timeless architectural details, including hardwood flooring throughout 1St & 2Nd floor of the home, elegant trim molding, and newer lighting fixtures. The spacious living room features a beautiful wood-burning fireplace and opens to a versatile library or office, providing the perfect space for a home office, study, or quiet retreat. The formal dining room offers an ideal setting for entertaining and family gatherings. The kitchen is equipped with newer stainless-steel appliances, while the expansive Florida room with carpet flooring provides additional living space and a comfortable area to relax and enjoy the surrounding property. All three bedrooms are located on the second floor. The spacious primary bedroom offers an additional bonus room with excellent versatility-perfect for a home office, walk-in closet, nursery, or private sitting room. The completely updated second-floor bathroom is beautifully appointed with a gorgeous walk-in shower and elegant French-style soaking tub.The finished basement provides additional functional living and storage space and features built-in cabinetry, along with a separate room that can be used as a cellar, storage area, or hobby space. Major updates include: Roof(2017),HWT(2023),Furnace(2010),Windows(2006),Siding(2017). Outside, the property features a beautiful backyard, offering ample space for outdoor entertaining, gardening, recreation, or simply enjoying the peaceful surroundings and a large shed at the back of the property. The location is truly exceptional. Enjoy convenient access to Motor City Marina, the Detroit River, res...
Contact an agent
Home facts
- Year built:1935
- Subdivision & Development:RIVER PARK GARDENS
- Listing ID #:57050219061
- Added:1 day(s) ago
- Updated:August 20, 2026 at 02:02 AM
Rooms and interior
- Bedrooms:3
- Total bathrooms:2
- Full bathrooms:1
- Half bathrooms:1
- Rooms Total:11
- Flooring:Hardwood
- Basement Description:Finished
- Living area:2,472 sq. ft.
Heating and cooling
- Cooling:Central Air
- Heating:Forced Air, Natural Gas
Structure and exterior
- Year built:1935
- Building area:2,472 sq. ft.
- Lot area:0.22 Acres
- Architectural Style:Colonial
- Construction Materials:Vinyl Siding
- Foundation Description:Basement
- Levels:Two
Utilities
- Water:Public
- Sewer:Public Sewer, Sewer at Street
Finances and disclosures
- Price:$274,900
- Price per sq. ft.:$111.21
- Tax amount:$4,009
Features and amenities
- Appliances:Dishwasher, Disposal, Dryer, Oven, Range, Refrigerator, Washer
Parking
- Parking description:Detached, One Car Garage
- Garage spaces:1

New listings near 234 Biddle AVE
- Open Fri, 5 to 7pmNew
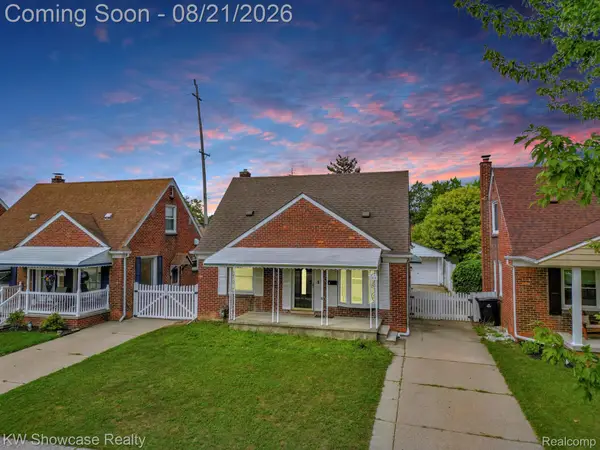 $199,000Active3 beds 2 baths1,868 sq. ft.
1220 12th Street, Wyandotte, MI 48192
MLS# 20261061367Listed by: KW SHOWCASE REALTY - New
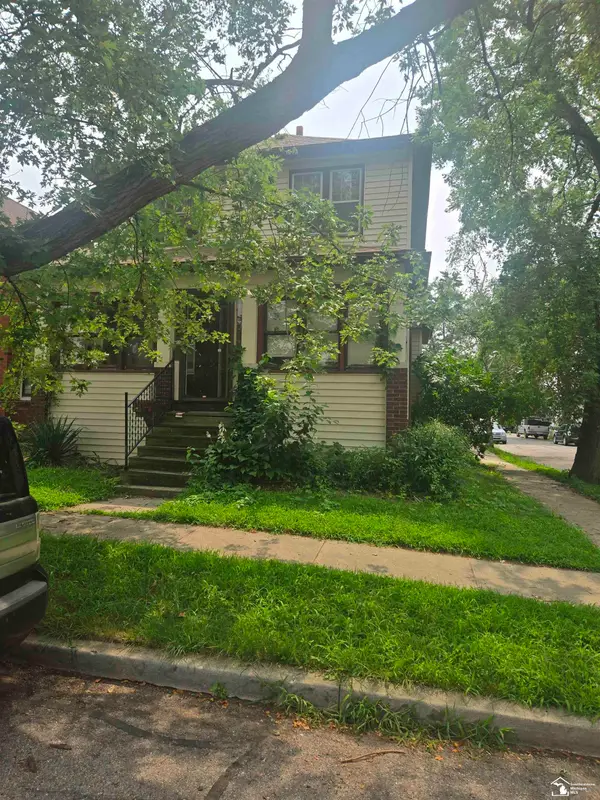 $149,000Active5 beds 2 baths1,690 sq. ft.
139 Perry Place ST, Wyandotte, MI 48192
MLS# 57050218701Listed by: KEY REALTY ONE LLC - SUMMERFIELD 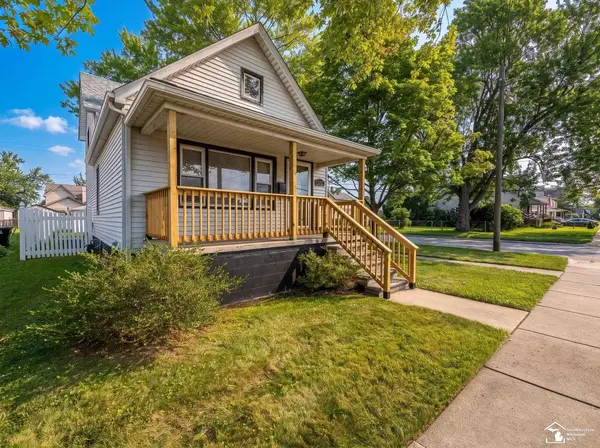 $185,000Pending2 beds 2 baths1,728 sq. ft.
1202 Maple ST, Wyandotte, MI 48192
MLS# 57050218483Listed by: REAL ESTATE ONE MONROE- New
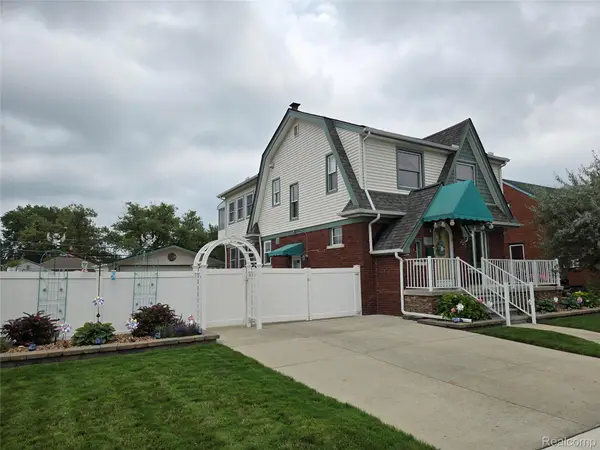 $324,900Active3 beds 2 baths1,862 sq. ft.
1503 12th Street, Wyandotte, MI 48192
MLS# 20261060319Listed by: REAL ESTATE UNLIMITED, INC - New
 $129,900Active2 beds 1 baths756 sq. ft.
4467 16th Street, Wyandotte, MI 48192
MLS# 20261063400Listed by: REAL ESTATE ONE-SOUTHGATE - New
 $219,900Active3 beds 2 baths1,830 sq. ft.
734 Highland Street, Wyandotte, MI 48192
MLS# 20261063360Listed by: 3SIXTY5 REALTY - New
 $216,000Active3 beds 1 baths1,137 sq. ft.
826 Goddard Street, Wyandotte, MI 48192
MLS# 20261062998Listed by: MBA REALTY  $144,900Pending3 beds 1 baths920 sq. ft.
2128 Electric ST, Wyandotte, MI 48192
MLS# 57050217908Listed by: PREMIERE REALTY GROUP, LLC $479,000Active5 beds 2 baths2,036 sq. ft.
96 Vinewood Street, Wyandotte, MI 48192
MLS# 20261061707Listed by: JBLAKE REALTY LLC


Protect your home and budget from life's surprises with an Assurant Home Warranty, backed by a partner that supports you through every step of homeownership. Explore Plans.
© 2023 - 2026 ERA Franchise Systems LLC. All rights reserved. ERA Franchise Systems LLC fully supports the principles of the Fair Housing Act and the Equal Opportunity Act. ERA, ERA Real Estate powered, and their respective logos are registered service marks of ERA Franchise Systems LLC. Each office is independently owned and operated.