
3416 20th Street, Wyandotte, MI 48192
Local realty services provided by:ERA Prime Real Estate Group
3416 20th Street,Wyandotte, MI 48192
$289,900
- 5 Beds
- 2 Baths
- 1,446 sq. ft.
- Single family
- Active
Listed by: vicki ashton hendrixson
Office: real estate one-southgate
MLS#:20261077190
Source:MI_REALCOMP
Price summary
- Price:$289,900
- Price per sq. ft.:$200.48
About this home
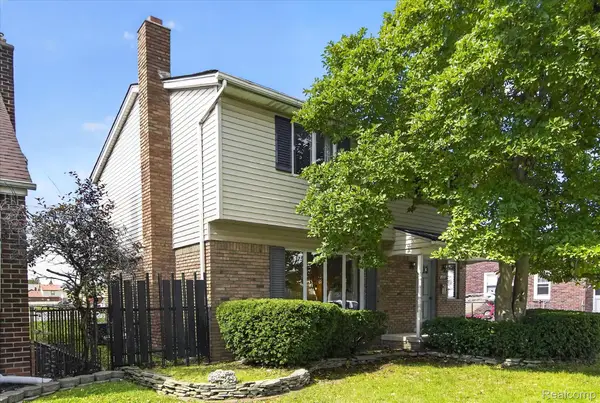
Highly desired Wyandotte location!!Spacious 5 bedroom bungalow with nice curb appeal Vinyl siding, a newer roof, replacement windows, a fenced yard and a 2 car garage. The covered porch is large and perfect for relaxing. Once inside you will love the architecture. The main floor has refinished hardwood floors,recently remodeled the living room is very inviting with lots of natural light and a natural fireplace. The dining room it perfect for entertaining. There is a full bath on the first floor between two main floor bedrooms.Thenewly updated kitchen includes the appliances and has a breakfast nook that looks out over the backyard. The second floor has three more bedrooms and a second full bath.The basement is open for storage with two furnaces, a laundry area and tankless (instant) hot water!
Contact an agent
Home facts
- Year built:1928
- Subdivision & Development:TAYLOR PARK SUB 1
- Listing ID #:20261077190
- Added:5 day(s) ago
- Updated:September 30, 2026 at 08:01 PM
Rooms and interior
- Bedrooms:5
- Total bathrooms:2
- Full bathrooms:2
- Rooms Total:9
- Basement Description:Full, Unfinished
- Living area:1,446 sq. ft.
Heating and cooling
- Cooling:Ceiling Fans, Central Air
- Heating:Forced Air, Natural Gas
Structure and exterior
- Roof:Asphalt
- Year built:1928
- Building area:1,446 sq. ft.
- Lot area:0.1 Acres
- Architectural Style:Bungalow
- Construction Materials:Vinyl Siding
- Exterior Features:Awnings, Chimney Caps, Covered, Lighting, Porch
- Foundation Description:Basement, Block
- Levels:Two
Utilities
- Water:Public
- Sewer:Public Sewer
Finances and disclosures
- Price:$289,900
- Price per sq. ft.:$200.48
- Tax amount:$4,526
Features and amenities
- Appliances:Dishwasher, Disposal, Free Standing Gas Range, Free Standing Refrigerator, Stainless Steel Appliances
Parking
- Parking description:Detached, Two Car Garage
- Garage spaces:2

New listings near 3416 20th Street
- New
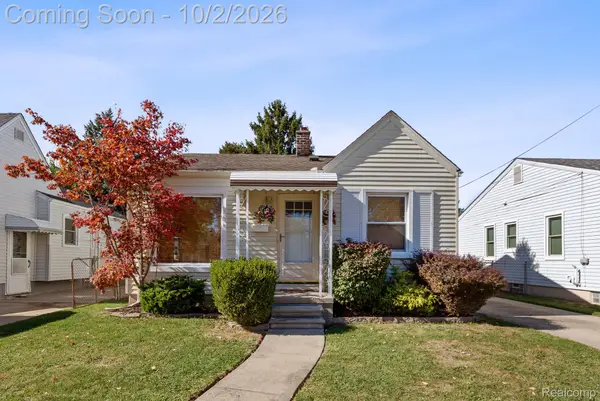 $159,000Active2 beds 1 baths860 sq. ft.
3876 20th Street, Wyandotte, MI 48192
MLS# 20261025929Listed by: RE/MAX ECLIPSE - New
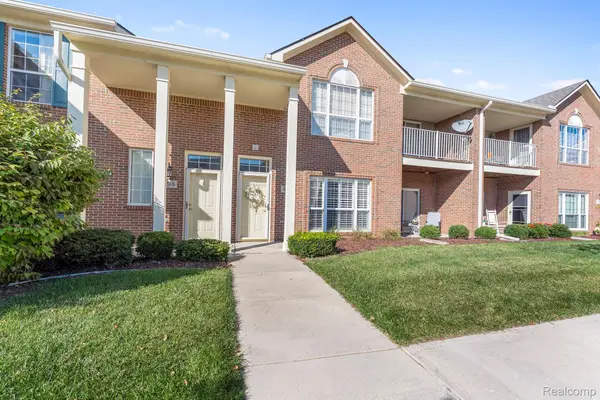 $229,900Active2 beds 2 baths1,398 sq. ft.
486 Mulberry Street, Wyandotte, MI 48192
MLS# 20261078749Listed by: REAL ESTATE ONE-TRENTON - Open Sun, 1 to 3pmNew
 $309,900Active3 beds 3 baths2,146 sq. ft.
3814 14th Street, Wyandotte, MI 48192
MLS# 20261078505Listed by: REAL ESTATE ONE-SOUTHGATE - New
 $250,000Active3 beds 1 baths1,350 sq. ft.
1872 23rd Street, Wyandotte, MI 48192
MLS# 20261078442Listed by: RE/MAX LEADING EDGE - New
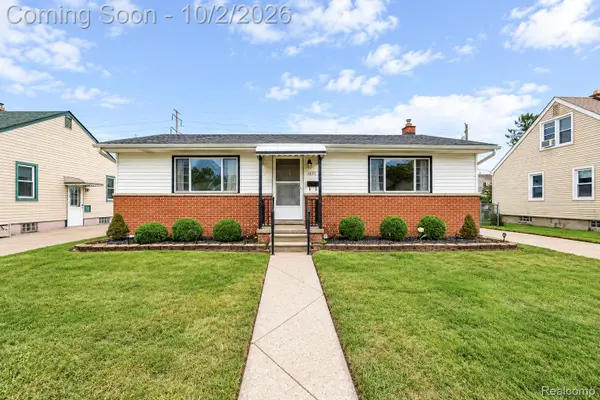 $174,900Active2 beds 1 baths980 sq. ft.
1835 10th Street, Wyandotte, MI 48192
MLS# 20261078137Listed by: DOWNRIVER HOMES LLC - New
 $30,000Active0.46 Acres
184 North Drive Sw, Wyandotte, MI 48192
MLS# 20261077048Listed by: FOUR SEASONS REALTY DAN BERRY GROUP - Open Sat, 12 to 1pmNew
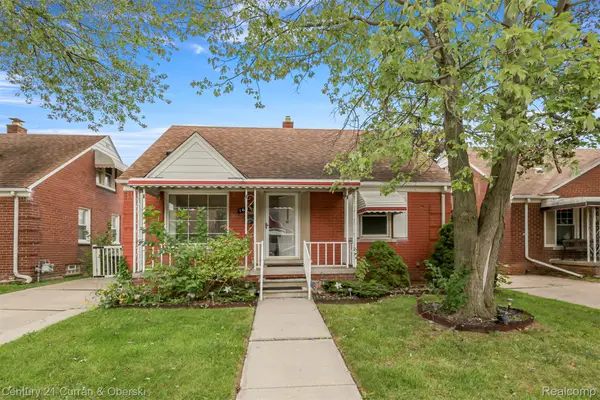 $179,999Active3 beds 2 baths1,656 sq. ft.
1659 18th Street, Wyandotte, MI 48192
MLS# 20261077071Listed by: CENTURY 21 CURRAN & OBERSKI - New
 $240,000Active4 beds 3 baths1,873 sq. ft.
1250 23rd Street, Wyandotte, MI 48192
MLS# 20261077056Listed by: RE/MAX INNOVATION - New
 $249,999Active3 beds 2 baths1,600 sq. ft.
346 Sycamore Street, Wyandotte, MI 48192
MLS# 20261076929Listed by: RE/MAX DREAM PROPERTIES


Protect your home and budget from life's surprises with an Assurant Home Warranty, backed by a partner that supports you through every step of homeownership. Explore Plans.
© 2023 - 2026 ERA Franchise Systems LLC. All rights reserved. ERA Franchise Systems LLC fully supports the principles of the Fair Housing Act and the Equal Opportunity Act. ERA, ERA Real Estate powered, and their respective logos are registered service marks of ERA Franchise Systems LLC. Each office is independently owned and operated.