
4025 17th Street, Wyandotte, MI 48192
Local realty services provided by:ERA Prime Real Estate Group
4025 17th Street,Wyandotte, MI 48192
$189,900
- 3 Beds
- 2 Baths
- 1,572 sq. ft.
- Single family
- Active
Listed by: carolena reed
Office: premiere realty group llc.
MLS#:20261078953
Source:MI_REALCOMP
Price summary
- Price:$189,900
- Price per sq. ft.:$120.8
About this home
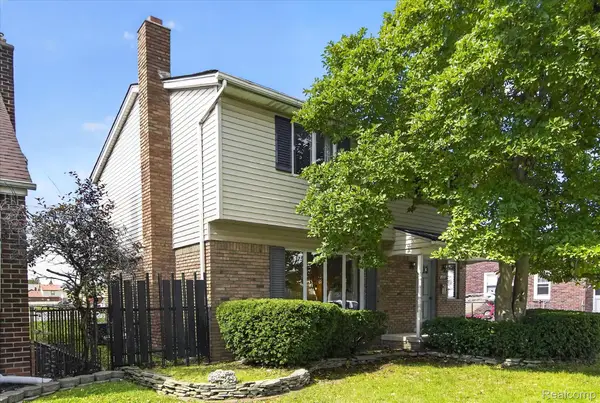
Welcome Home! Lovely 3 bedroom, 2 bath brick ranch in the wonderful city of Wyandotte! This well-maintained home features an inviting open layout, with a spacious living room with coved ceilings and a large bay window that provides an abundance of natural light. The dining area flows into both the living room and airy kitchen, and all appliances are included. The main floor also offers 3 nice-sized bedrooms and a ceramic bath. Additional features include hardwood floors under the carpet and vinyl windows. The finished basement provides additional living space, a full bath, and a work area. Outside, relax or entertain on the covered patio in the private fenced yard. There’s also a 1.5-car garage with electric and an opener. Conveniently located near restaurants, shopping, parks, and everything Wyandotte has to offer. Schedule a showing today to view this lovely home!
Contact an agent
Home facts
- Year built:1957
- Subdivision & Development:RAYLINDA SUB
- Listing ID #:20261078953
- Added:1 day(s) ago
- Updated:October 01, 2026 at 05:59 AM
Rooms and interior
- Bedrooms:3
- Total bathrooms:2
- Full bathrooms:2
- Rooms Total:6
- Basement Description:Finished, Full
- Living area:1,572 sq. ft.
Heating and cooling
- Cooling:Ceiling Fans, Central Air
- Heating:Forced Air, Natural Gas
Structure and exterior
- Roof:Asphalt
- Year built:1957
- Building area:1,572 sq. ft.
- Lot area:0.13 Acres
- Architectural Style:Ranch
- Construction Materials:Brick
- Exterior Features:Covered, Lighting, Patio, Porch
- Foundation Description:Basement, Poured
- Levels:One
Utilities
- Water:Public
- Sewer:Public Sewer
Finances and disclosures
- Price:$189,900
- Price per sq. ft.:$120.8
- Tax amount:$2,816
Features and amenities
- Appliances:Disposal, Free Standing Electric Range, Free Standing Refrigerator
- Amenities:Programmable Thermostat
Parking
- Parking description:Detached, Electricity In Garage, Garage Door Opener, One and Half Car Garage
- Garage spaces:1.5

New listings near 4025 17th Street
- New
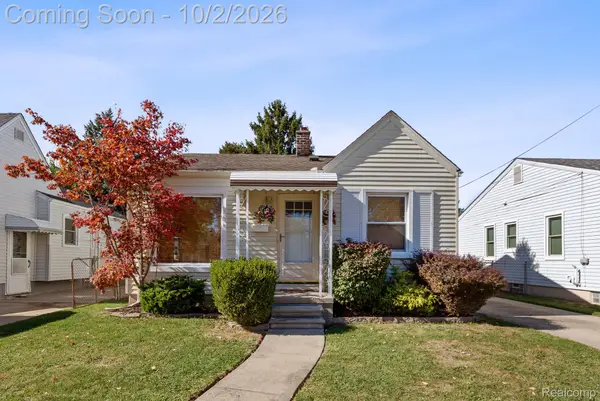 $159,000Active2 beds 1 baths860 sq. ft.
3876 20th Street, Wyandotte, MI 48192
MLS# 20261025929Listed by: RE/MAX ECLIPSE - New
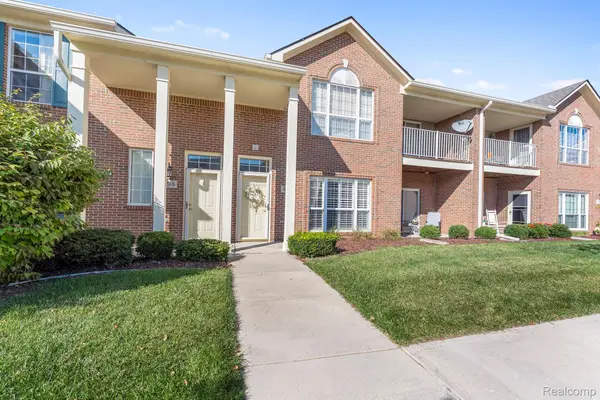 $229,900Active2 beds 2 baths1,398 sq. ft.
486 Mulberry Street, Wyandotte, MI 48192
MLS# 20261078749Listed by: REAL ESTATE ONE-TRENTON - Open Sun, 1 to 3pmNew
 $309,900Active3 beds 3 baths2,146 sq. ft.
3814 14th Street, Wyandotte, MI 48192
MLS# 20261078505Listed by: REAL ESTATE ONE-SOUTHGATE - New
 $250,000Active3 beds 1 baths1,350 sq. ft.
1872 23rd Street, Wyandotte, MI 48192
MLS# 20261078442Listed by: RE/MAX LEADING EDGE - New
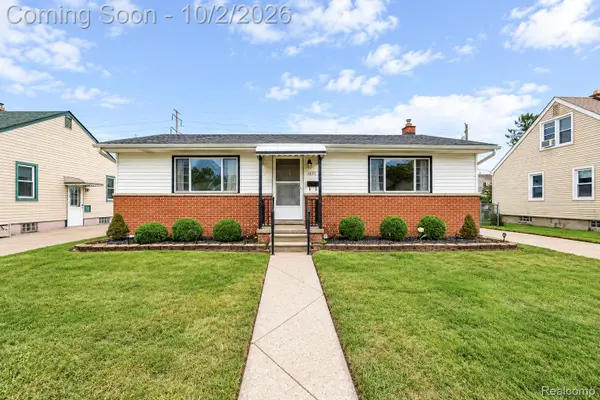 $174,900Active2 beds 1 baths980 sq. ft.
1835 10th Street, Wyandotte, MI 48192
MLS# 20261078137Listed by: DOWNRIVER HOMES LLC - New
 $30,000Active0.46 Acres
184 North Drive Sw, Wyandotte, MI 48192
MLS# 20261077048Listed by: FOUR SEASONS REALTY DAN BERRY GROUP - Open Sat, 12 to 1pmNew
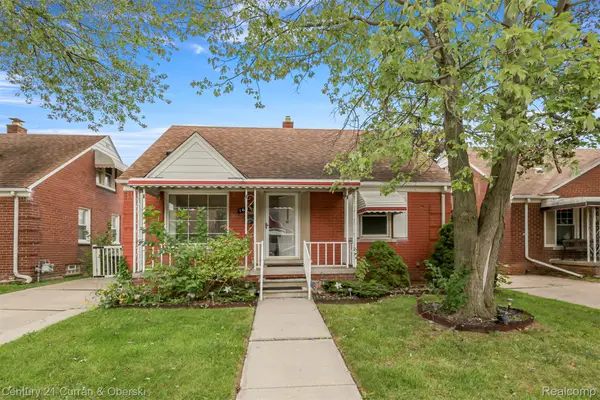 $179,999Active3 beds 2 baths1,656 sq. ft.
1659 18th Street, Wyandotte, MI 48192
MLS# 20261077071Listed by: CENTURY 21 CURRAN & OBERSKI - New
 $289,900Active5 beds 2 baths1,446 sq. ft.
3416 20th Street, Wyandotte, MI 48192
MLS# 20261077190Listed by: REAL ESTATE ONE-SOUTHGATE - New
 $240,000Active4 beds 3 baths1,873 sq. ft.
1250 23rd Street, Wyandotte, MI 48192
MLS# 20261077056Listed by: RE/MAX INNOVATION


Protect your home and budget from life's surprises with an Assurant Home Warranty, backed by a partner that supports you through every step of homeownership. Explore Plans.
© 2023 - 2026 ERA Franchise Systems LLC. All rights reserved. ERA Franchise Systems LLC fully supports the principles of the Fair Housing Act and the Equal Opportunity Act. ERA, ERA Real Estate powered, and their respective logos are registered service marks of ERA Franchise Systems LLC. Each office is independently owned and operated.