
631 Saint Johns Street, Wyandotte, MI 48192
Local realty services provided by:ERA Prime Real Estate Group
631 Saint Johns Street,Wyandotte, MI 48192
$160,000
- 3 Beds
- 1 Baths
- 1,086 sq. ft.
- Single family
- Active
Upcoming open houses
- Sat, Jul 1812:00 pm - 02:00 pm
Listed by: jim shaffer
Office: good company
MLS#:20261049589
Source:MI_REALCOMP
Price summary
- Price:$160,000
- Price per sq. ft.:$147.33
About this home
Open house! Saturday, July 18th from 12pm-2pm. Wyandotte's leading home seller presents this move-in ready ranch that offers three comfortable bedrooms, great living space, and beautiful hardwood floors throughout. A picture window and covered stoop welcome you into a bright living room with gleaming hardwoods and classic coved ceilings. The living room flows into a light-filled kitchen and dining area with crisp white cabinetry, a tiled backsplash, a windowed sink, and stainless steel appliances. Down the hallway you'll find three comfortable bedrooms, each with hardwood floors and plenty of natural light, sharing an immaculate retro bath dressed in charming pink tile. The partially finished basement adds excellent additional living space with wood-look vinyl plank flooring, along with a dedicated laundry area and abundant storage. Outside, the fully fenced backyard offers room to relax and entertain, complete with a storage shed. Wonderfully located just a bike ride from downtown Wyandotte and close to grocery, shopping, restaurants, and the hospital. Welcome Home!...
Contact an agent
Home facts
- Year built:1954
- Listing ID #:20261049589
- Added:3 day(s) ago
- Updated:July 17, 2026 at 05:56 AM
Rooms and interior
- Bedrooms:3
- Total bathrooms:1
- Full bathrooms:1
- Rooms Total:5
- Basement Description:Partially Finished
- Living area:1,086 sq. ft.
Heating and cooling
- Cooling:Central Air
- Heating:Forced Air, Natural Gas
Structure and exterior
- Year built:1954
- Building area:1,086 sq. ft.
- Lot area:0.1 Acres
- Architectural Style:Ranch
- Construction Materials:Aluminum Siding
- Exterior Features:Lighting, Porch
- Foundation Description:Basement, Block
- Levels:One
Utilities
- Water:Public
- Sewer:Public Sewer
Finances and disclosures
- Price:$160,000
- Price per sq. ft.:$147.33
- Tax amount:$2,528
Features and amenities
- Appliances:Disposal, Dryer, Free Standing Gas Oven, Free Standing Refrigerator, Microwave
Parking
- Parking description:No Garage

New listings near 631 Saint Johns Street
- Open Sun, 1 to 4pmNew
 $164,900Active2 beds 1 baths814 sq. ft.
3855 18th Street, Wyandotte, MI 48192
MLS# 20261055091Listed by: EXP REALTY MAIN - New
 $250,000Active3 beds 2 baths1,036 sq. ft.
495 North Drive, Wyandotte, MI 48192
MLS# 81026036416Listed by: REAL ESTATE ONE INC SOUTHGATE - New
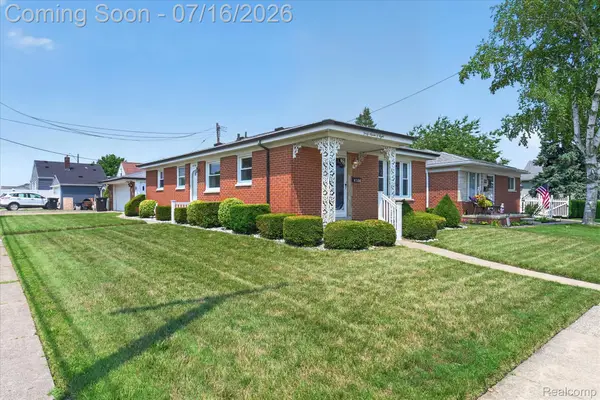 $210,000Active3 beds 2 baths1,975 sq. ft.
4708 16th Street, Wyandotte, MI 48192
MLS# 20261053827Listed by: RE/MAX INNOVATION - New
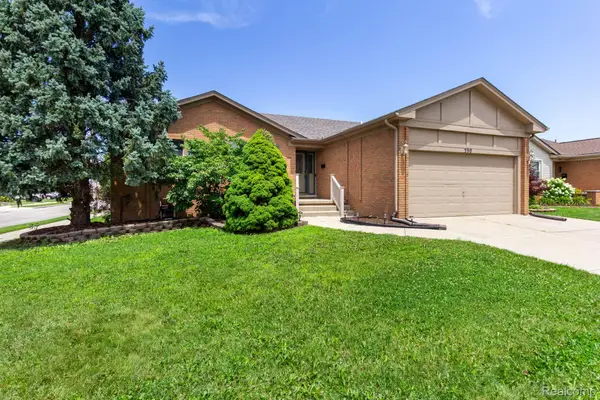 $279,900Active3 beds 2 baths2,146 sq. ft.
590 Saint John Street, Wyandotte, MI 48192
MLS# 20261054370Listed by: REAL ESTATE UNLIMITED, INC - New
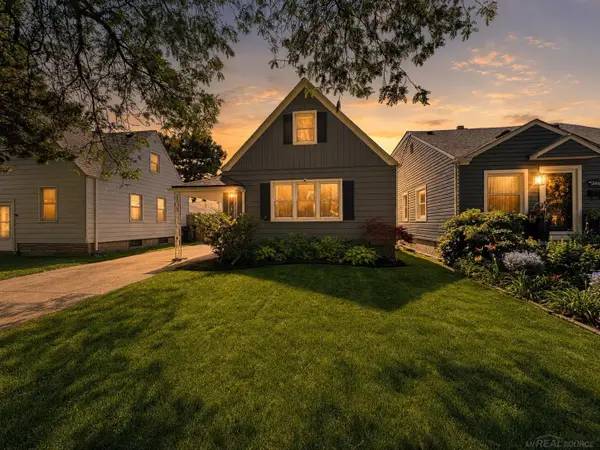 $200,000Active3 beds 1 baths1,300 sq. ft.
3364 23rd ST, Wyandotte, MI 48192
MLS# 58050214899Listed by: EPIQUE INC. - New
 $215,000Active2 beds 2 baths2,153 sq. ft.
1062 Biddle Avenue, Wyandotte, MI 48192
MLS# 20261053552Listed by: CENTURY 21 CURRAN & OBERSKI - New
 $295,000Active3 beds 2 baths1,751 sq. ft.
2221 Davis Street, Wyandotte, MI 48192
MLS# 20261053919Listed by: REAL ESTATE ONE-TRENTON - New
 $250,000Active3 beds 2 baths1,152 sq. ft.
1058 Mollno Street, Wyandotte, MI 48192
MLS# 20261053397Listed by: EXP Z REAL ESTATE - New
 $170,000Active2 beds 2 baths624 sq. ft.
1070 Mollno Street, Wyandotte, MI 48192
MLS# 20261053399Listed by: EXP Z REAL ESTATE - New
 $339,900Active4 beds 2 baths2,024 sq. ft.
1137 Elm Street, Wyandotte, MI 48192
MLS# 26035521Listed by: CORNERSTONE REAL ESTATE


Protect your home and budget from life's surprises with an Assurant Home Warranty, backed by a partner that supports you through every step of homeownership. Explore Plans.
© 2023 - 2026 ERA Franchise Systems LLC. All rights reserved. ERA Franchise Systems LLC fully supports the principles of the Fair Housing Act and the Equal Opportunity Act. ERA, ERA Real Estate powered, and their respective logos are registered service marks of ERA Franchise Systems LLC. Each office is independently owned and operated.