
767 Plum Street, Wyandotte, MI 48192
Local realty services provided by:ERA Prime Real Estate Group
767 Plum Street,Wyandotte, MI 48192
$389,900
- 3 Beds
- 3 Baths
- 2,452 sq. ft.
- Single family
- Active
Listed by: david goad
Office: real estate one-southgate
MLS#:20261071306
Source:MI_REALCOMP
Price summary
- Price:$389,900
- Price per sq. ft.:$159.01
About this home
WELCOME TO 767 PLUM ST — A RARE OPPORTUNITY TO OWN A 2017-BUILT HOME IN THE HEART OF WYANDOTTE WITH OVER 1,800 SQ. FT., 3 BEDROOMS, 2.5 BATHS & A HUGE ADDED BONUS — NEIGHBORHOOD ENTERPRISE ZONE (NEZ) TAX BENEFITS THROUGH 2030! Enjoy the character and location of Wyandotte without taking on the projects that often come with an older home. Built in 2017, this home offers modern construction, a fantastic layout and plenty of space inside and out. The main level features a large living room, dining area, kitchen, and half bath. Upstairs you'll find all 3 generously sized bedrooms, new carpet upstairs 2023, including an impressive primary suite with its own private full bath featuring a double vanity, plus an additional full bath for the remaining bedrooms. The basement provides even more usable space with a large finished recreation area, separate storage and utility space, new sump pump 2025, plus an egress window offering the potential to add an additional bedroom in the future. Appliances were updated in 2022 and are included. Outside is just as impressive with a large fully fenced backyard, extensive concrete patio and walkways (2023), plenty of room to entertain, garden or play, and a detached 2-car garage (2022). With over 1,800 sq. ft., modern construction, a primary suite, finished basement space, 2-car garage and NEZ tax benefits through 2030, this is a combination that is extremely difficult to find in Wyandotte. MOVE IN, ENJOY IT & LET SOMEONE ELSE WORRY ABOUT RENOVATING AN OLD HOUSE!...
Contact an agent
Home facts
- Year built:2017
- Subdivision & Development:GARFIELD PLACE SUB
- Listing ID #:20261071306
- Added:2 day(s) ago
- Updated:September 07, 2026 at 10:26 AM
Rooms and interior
- Bedrooms:3
- Total bathrooms:3
- Full bathrooms:2
- Half bathrooms:1
- Rooms Total:7
- Basement Description:Partially Finished
- Living area:2,452 sq. ft.
Heating and cooling
- Heating:Forced Air, Natural Gas
Structure and exterior
- Roof:Asphalt
- Year built:2017
- Building area:2,452 sq. ft.
- Lot area:0.16 Acres
- Lot Features:Corner Lot, Near Golf Course
- Architectural Style:Colonial
- Construction Materials:Vinyl Siding
- Exterior Features:Chimney Caps, Covered, Patio, Porch
- Foundation Description:Basement, Poured
- Levels:Two
Utilities
- Water:Public
- Sewer:Public Sewer
Finances and disclosures
- Price:$389,900
- Price per sq. ft.:$159.01
- Tax amount:$2,322
Features and amenities
- Appliances:Dishwasher, Dryer, Free Standing Gas Range, Free Standing Refrigerator, Microwave, Stainless Steel Appliances, Washer, Washer Dryer All in One
- Amenities:High Speed Internet, Programmable Thermostat
Parking
- Parking description:Detached, Two Car Garage
- Garage spaces:2

New listings near 767 Plum Street
- New
 $194,900Active3 beds 2 baths1,740 sq. ft.
1947 Goddard Street, Wyandotte, MI 48192
MLS# 20261071531Listed by: SCOTT GAILEY - New
 $249,900Active3 beds 2 baths1,241 sq. ft.
667 North Drive, Wyandotte, MI 48192
MLS# 20261070950Listed by: ICON REALTY EXPERTS, LLC - New
 $220,000Active3 beds 1 baths2,040 sq. ft.
1257 Lindbergh Street, Wyandotte, MI 48192
MLS# 20261069803Listed by: KELLER WILLIAMS REALTY-GREAT LAKES - New
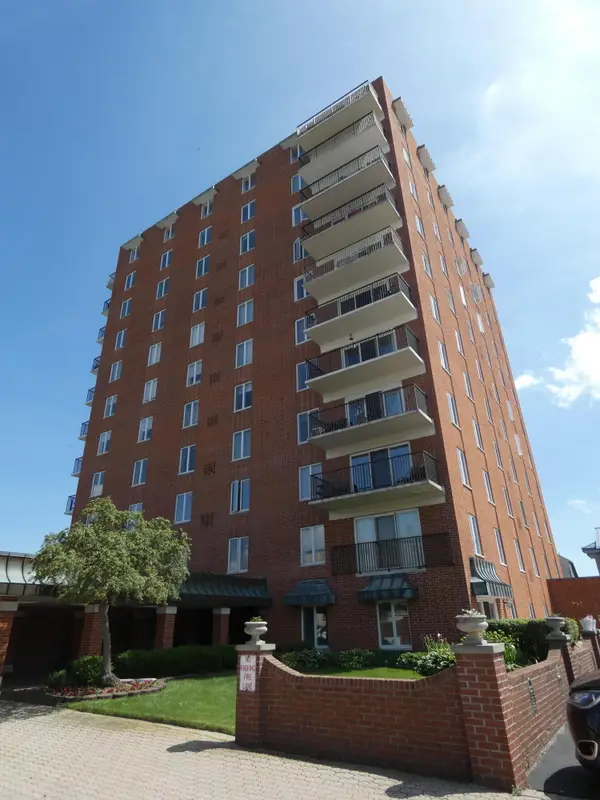 $275,000Active2 beds 2 baths1,296 sq. ft.
3301 Biddle Avenue, Wyandotte, MI 48192
MLS# 81026046801Listed by: POWER HOUSE GROUP REALTY - New
 $176,000Active3 beds 1 baths1,030 sq. ft.
1055 8th Street, Wyandotte, MI 48192
MLS# 20261070088Listed by: BROOKSTONE, REALTORS LLC - New
 $259,900Active3 beds 2 baths2,113 sq. ft.
545 Eureka Road, Wyandotte, MI 48192
MLS# 20261069887Listed by: SOURCE REALTY LLC - New
 $279,900Active3 beds 2 baths1,441 sq. ft.
723 6th Street, Wyandotte, MI 48192
MLS# 20261069432Listed by: PARK AVENUE REALTY INC - New
 $215,000Active2 beds 2 baths1,482 sq. ft.
659 Vinewood Street, Wyandotte, MI 48192
MLS# 81026046116Listed by: REDFIN CORPORATION - New
 $540,000Active-- beds 5 baths7,234 sq. ft.
1790 Oak Street, Wyandotte, MI 48192
MLS# 20261069596Listed by: HOME DIRECT REALTY


Protect your home and budget from life's surprises with an Assurant Home Warranty, backed by a partner that supports you through every step of homeownership. Explore Plans.
© 2023 - 2026 ERA Franchise Systems LLC. All rights reserved. ERA Franchise Systems LLC fully supports the principles of the Fair Housing Act and the Equal Opportunity Act. ERA, ERA Real Estate powered, and their respective logos are registered service marks of ERA Franchise Systems LLC. Each office is independently owned and operated.