
1029 Ariebill Street Sw, Wyoming, MI 49509
Local realty services provided by:ERA Reardon Realty
1029 Ariebill Street Sw,Wyoming, MI 49509
$213,500
- 3 Beds
- 1 Baths
- - sq. ft.
- Single family
- Sold
Listed by: benjamin nagy
Office: bellabay realty llc.
MLS#:26036776
Source:MI_MICHRIC
Sorry, we are unable to map this address
Price summary
- Price:$213,500
About this home
Welcome to this three-bedroom, one-bathroom single-family residence in Wyoming, MI, offering 1,034 square feet of finished living space on an 8,102 square foot lot. This home provides functional comfort with practical features including a two-car garage for convenient vehicle storage and protection from the elements. The layout accommodates multiple bedrooms for various living arrangements, while the single full bath serves the household efficiently. The generous lot size offers outdoor space for potential expansion or recreational use. This property presents a solid opportunity for those seeking an established residence in the Wyoming area.
Contact an agent
Home facts
- Year built:1954
- Listing ID #:26036776
- Added:49 day(s) ago
- Updated:September 07, 2026 at 07:27 AM
Rooms and interior
- Bedrooms:3
- Total bathrooms:1
- Full bathrooms:1
- Rooms Total:6
- Kitchen Description:Range, Refrigerator
- Basement:Yes
Heating and cooling
- Heating:Forced Air
Structure and exterior
- Year built:1954
- Construction Materials:Vinyl Siding
Utilities
- Water:Public
Finances and disclosures
- Price:$213,500
- Tax amount:$2,200 (2025)
Parking
- Garage:Yes
- Garage spaces:2
New listings near 1029 Ariebill Street Sw
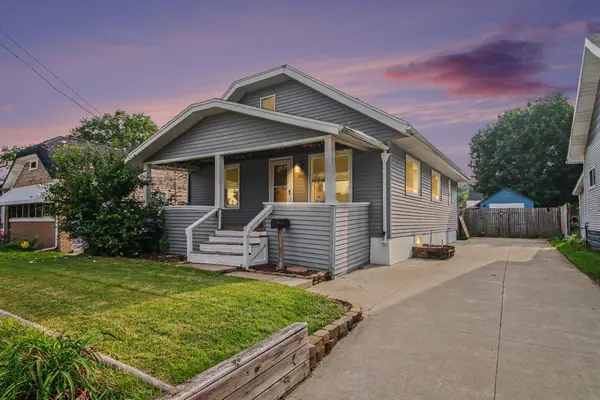 $234,900Pending3 beds 1 baths1,398 sq. ft.
1952 Havana Avenue Sw, Wyoming, MI 49509
MLS# 26046957Listed by: LEGACY REAL ESTATE PARTNERS- New
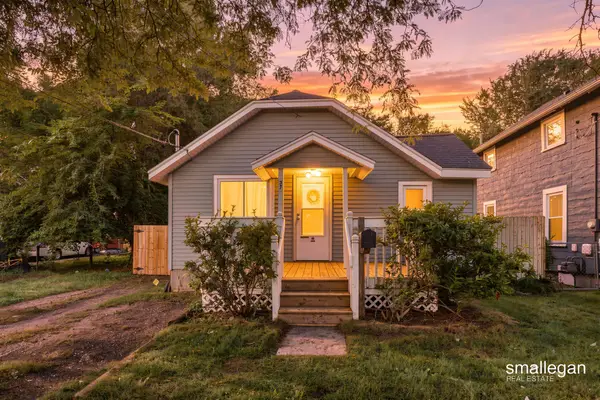 $239,999Active2 beds 2 baths965 sq. ft.
37 Walter Street SE, Wyoming, MI 49548
MLS# 65026046874Listed by: SMALLEGAN REAL ESTATE
- New
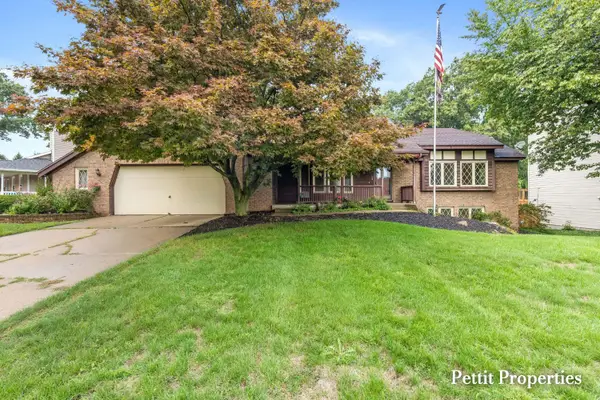 $409,000Active4 beds 3 baths1,444 sq. ft.
1687 Oakvale Drive SW, Wyoming, MI 49519
MLS# 65026046612Listed by: KELLER WILLIAMS GR NORTH - Open Sat, 11:30am to 1pmNew
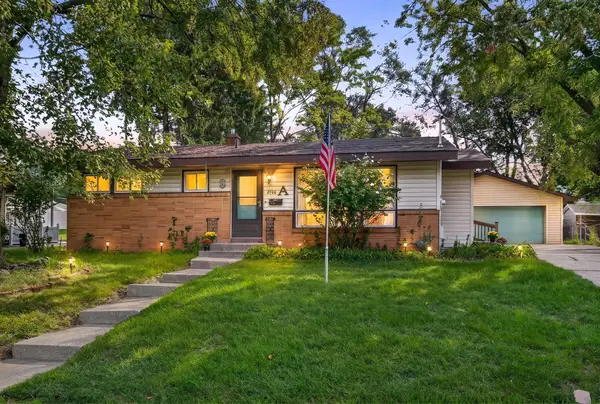 $299,900Active3 beds 2 baths1,060 sq. ft.
2700 Madelyn Drive SW, Wyoming, MI 49509
MLS# 66026046659Listed by: FIVE STAR REAL ESTATE 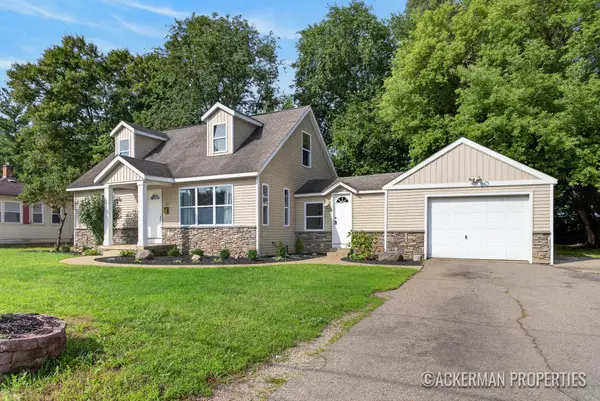 $314,900Pending3 beds 3 baths1,592 sq. ft.
2129 Cleveland Avenue Sw, Wyoming, MI 49509
MLS# 26046619Listed by: KELLER WILLIAMS GR NORTH- New
 $275,000Active2 beds 3 baths1,664 sq. ft.
2949 Harmony Court Sw #4, Wyoming, MI 49519
MLS# 26046444Listed by: CENTURY 21 AFFILIATED (GR) - New
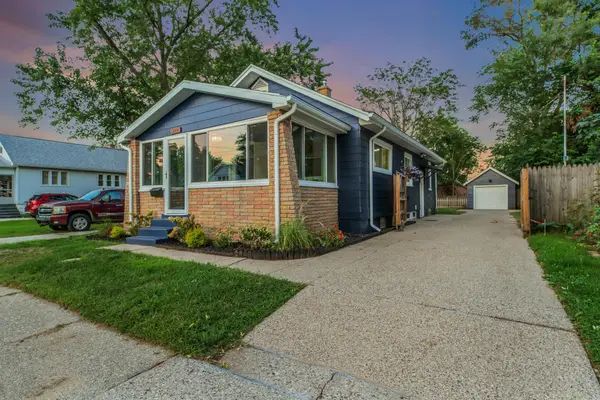 $297,000Active3 beds 2 baths1,150 sq. ft.
2416 Woodward Avenue SW, Wyoming, MI 49509
MLS# 65026046171Listed by: CITY2SHORE REAL ESTATE INC. - New
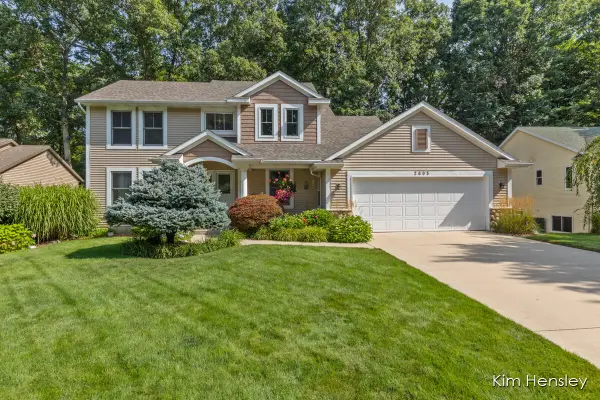 $514,900Active4 beds 4 baths2,991 sq. ft.
2603 Golfbury Drive SW, Wyoming, MI 49519
MLS# 65026046147Listed by: RE/MAX UNITED (MAIN) - New
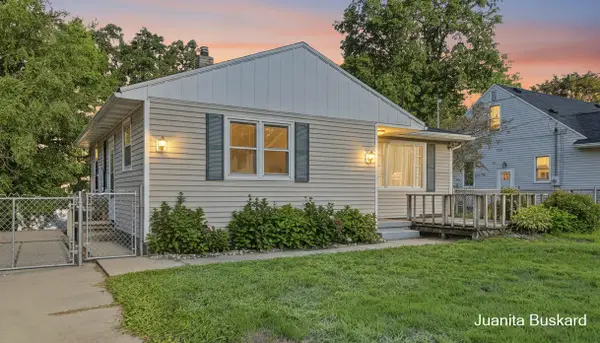 $240,000Active3 beds 2 baths984 sq. ft.
3449 Taft Avenue SW, Wyoming, MI 49519
MLS# 65026046090Listed by: BUSKARD GROUP REAL ESTATE 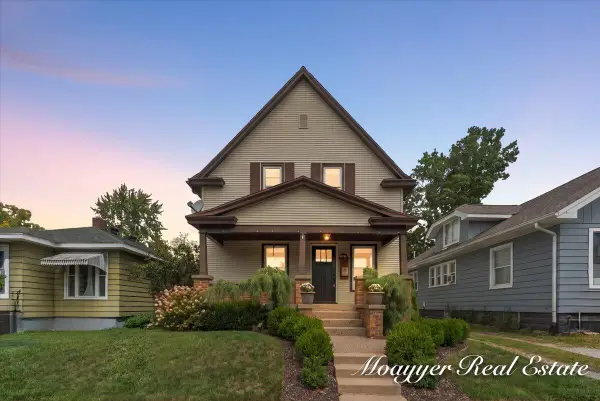 $265,000Pending2 beds 2 baths1,675 sq. ft.
1219 Hudson Street Sw, Wyoming, MI 49509
MLS# 26046089Listed by: MOAYYER REAL ESTATE


Protect your home and budget from life's surprises with an Assurant Home Warranty, backed by a partner that supports you through every step of homeownership. Explore Plans.
© 2023 - 2026 ERA Franchise Systems LLC. All rights reserved. ERA Franchise Systems LLC fully supports the principles of the Fair Housing Act and the Equal Opportunity Act. ERA, ERA Real Estate powered, and their respective logos are registered service marks of ERA Franchise Systems LLC. Each office is independently owned and operated.