
1225 Rathbone Street Sw, Wyoming, MI 49509
Local realty services provided by:ERA Reardon Realty
1225 Rathbone Street Sw,Wyoming, MI 49509
$248,000
- 3 Beds
- 1 Baths
- 1,260 sq. ft.
- Single family
- Active
Listed by: richard a dawdy
Office: five star real estate (main)
MLS#:26028623
Source:MI_MICHRIC
Price summary
- Price:$248,000
- Price per sq. ft.:$196.83
About this home
Welcome to 1225 Rathbone! This charming 3-bedroom, 1-bath home offers plenty of space and potential. Hardwood floors flow through most of the main level, while two separate living areas provide flexibility for relaxing, entertaining, or creating a home office. Start your day with a cup of coffee in the inviting 3-season front porch and enjoy the privacy of the fenced backyard. The unfinished basement offers abundant storage space and presents an excellent opportunity to add additional living space, a bedroom, and/or bathroom in the future. All of this in a location that puts you just a 5-minute drive from the restaurants, entertainment, and amenities of downtown Grand Rapids.
Contact an agent
Home facts
- Year built:1949
- Listing ID #:26028623
- Added:111 day(s) ago
- Updated:September 30, 2026 at 05:06 PM
Rooms and interior
- Bedrooms:3
- Total bathrooms:1
- Full bathrooms:1
- Rooms Total:7
- Kitchen Description:Dishwasher, Microwave, Range, Refrigerator
- Basement:Yes
- Living area:1,260 sq. ft.
Heating and cooling
- Heating:Forced Air
- Central air:Yes
Structure and exterior
- Year built:1949
- Building area:1,260 sq. ft.
- Lot area:0.11 Acres
- Construction Materials:Aluminum Siding
Utilities
- Water:Public
Finances and disclosures
- Price:$248,000
- Price per sq. ft.:$196.83
- Tax amount:$4,733 (2025)
Features and amenities
- Laundry features:Washer
Parking
- Garage:Yes
- Garage spaces:1
New listings near 1225 Rathbone Street Sw
- New
 $514,900Active4 beds 3 baths2,510 sq. ft.
1657 SW Mulligan Drive SW, Wyoming, MI 49519
MLS# 65026052065Listed by: APEX REALTY GROUP
- New
 $300,000Active3 beds 1 baths912 sq. ft.
960 Walcott Street SW, Wyoming, MI 49509
MLS# 65026052019Listed by: KELLER WILLIAMS REALTY RIVERTOWN - New
 $499,000Active5 beds 4 baths3,053 sq. ft.
4445 Penny Lane Sw, Wyoming, MI 49418
MLS# 26051946Listed by: KELLER WILLIAMS GR NORTH - Open Sat, 12 to 2pmNew
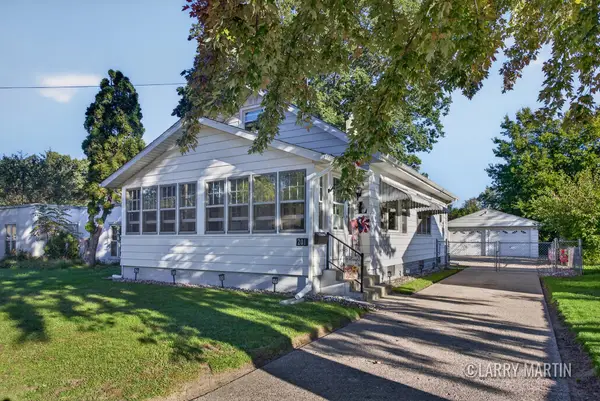 $250,000Active2 beds 2 baths1,836 sq. ft.
201 Jean Street SW, Wyoming, MI 49548
MLS# 65026051863Listed by: KELLER WILLIAMS REALTY RIVERTOWN - New
 $309,900Active3 beds 2 baths1,515 sq. ft.
3353 Boone Avenue Sw, Wyoming, MI 49519
MLS# 26051818Listed by: CITY2SHORE REAL ESTATE FOUNDATIONS - New
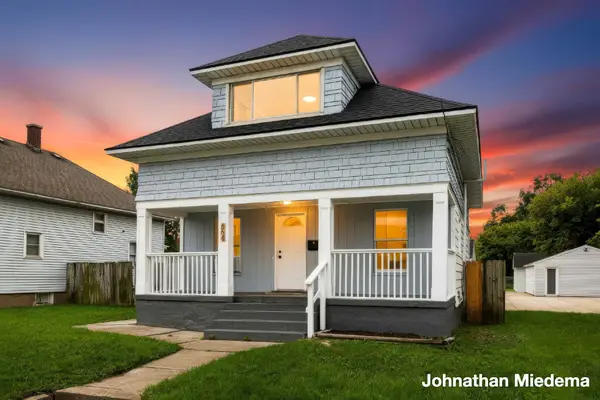 $249,900Active4 beds 2 baths1,207 sq. ft.
854 Burton Street SW, Wyoming, MI 49509
MLS# 65026051731Listed by: UNITED REALTY SERVICES LLC - Open Thu, 6 to 7:30pmNew
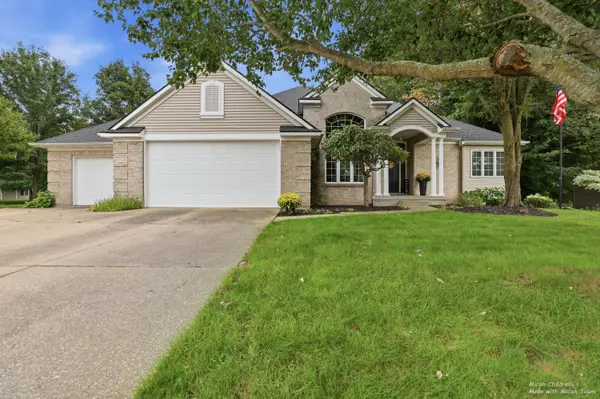 $550,000Active4 beds 3 baths2,827 sq. ft.
4320 Abby Lane SW, Wyoming, MI 49418
MLS# 65026051749Listed by: FIVE STAR REAL ESTATE (GRANDV) - New
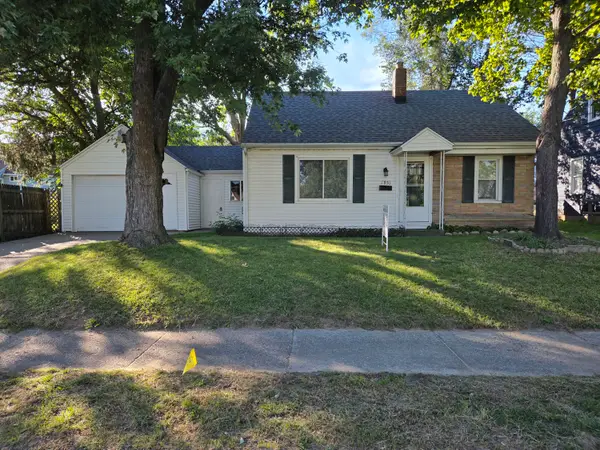 $285,000Active3 beds 2 baths1,110 sq. ft.
2953 Chiswick Avenue Sw, Wyoming, MI 49509
MLS# 26051716Listed by: SUCCESS REALTY WEST MICHIGAN - New
 $259,900Active4 beds 2 baths1,529 sq. ft.
21 Frontenac Street Se, Wyoming, MI 49548
MLS# 26051645Listed by: FIVE STAR REAL ESTATE (GRANDV) - New
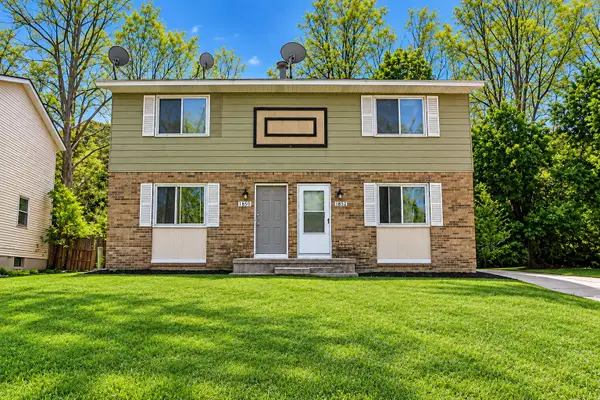 $315,000Active-- beds -- baths1,872 sq. ft.
1850 Prairie Parkway SW Modifier: 1852, Wyoming, MI 49519
MLS# 65026051519Listed by: BELLABAY REALTY LLC


Protect your home and budget from life's surprises with an Assurant Home Warranty, backed by a partner that supports you through every step of homeownership. Explore Plans.
© 2023 - 2026 ERA Franchise Systems LLC. All rights reserved. ERA Franchise Systems LLC fully supports the principles of the Fair Housing Act and the Equal Opportunity Act. ERA, ERA Real Estate powered, and their respective logos are registered service marks of ERA Franchise Systems LLC. Each office is independently owned and operated.