
2123 Melvin Street SW Unit: 11, Wyoming, MI 49519
Local realty services provided by:ERA Prime Real Estate Group
2123 Melvin Street SW Unit: 11,Wyoming, MI 49519
$175,000
- 2 Beds
- 1 Baths
- 725 sq. ft.
- Single family
- Pending
Listed by: ann m wasson, shelly deyoung
Office: gatehouse real estate llc.
MLS#:65026048406
Source:MI_REALCOMP
Price summary
- Price:$175,000
- Price per sq. ft.:$241.38
- Monthly HOA dues:$311
About this home
Waterfront living awaits at this two-bedroom, one-bathroom condominium in Wyoming. Positioned on an expansive 268,084-square-foot lot along Mallard Cove, this 725-square-foot unit offers a rare blend of compact ownership and waterside setting. The generous lot size provides exceptional outdoor space and waterfront access, a distinctive advantage for those seeking lakeside appeal. This condo presents a solid foundation for a primary residence or investment property, combining manageable square footage with waterfront positioning that holds enduring value. Tons of natural light and great views. The lower level is plumbed for future bath. HOA Fee includes gas, which is heat, gas range, gas water heater and gas dryer all included in that fee! This is a great low cost living for any stage of life!
Contact an agent
Home facts
- Year built:1973
- Listing ID #:65026048406
- Added:7 day(s) ago
- Updated:September 18, 2026 at 07:52 AM
Rooms and interior
- Bedrooms:2
- Total bathrooms:1
- Full bathrooms:1
- Rooms Total:5
- Flooring:Carpet, Laminate, Wood
- Basement Description:Bath Stubbed, Daylight, Full, Partially Finished
- Living area:725 sq. ft.
Heating and cooling
- Cooling:Central Air
- Heating:Forced Air, Natural Gas
Structure and exterior
- Roof:Composition, Shingle
- Year built:1973
- Building area:725 sq. ft.
- Lot area:6.15 Acres
- Lot Features:Landscaped Ground Cover, Sprinklers
- Architectural Style:Ranch
- Construction Materials:Aluminum Siding, Brick
- Exterior Features:Covered, Deck, Enclosed, Garden, Gazebo, Porch, Private Entrance, Screened
- Foundation Description:Basement
Utilities
- Water:Public
- Sewer:Public Sewer
Finances and disclosures
- Price:$175,000
- Price per sq. ft.:$241.38
- Tax amount:$2,577
Features and amenities
- Appliances:Cooktop, Dishwasher, Dryer, Oven, Range, Refrigerator, Washer
- Laundry features:In Basement, Lower Level, Washer Hookup
Parking
- Parking description:Carport, Shared Driveway

New listings near 2123 Melvin Street SW Unit: 11
- Coming Soon
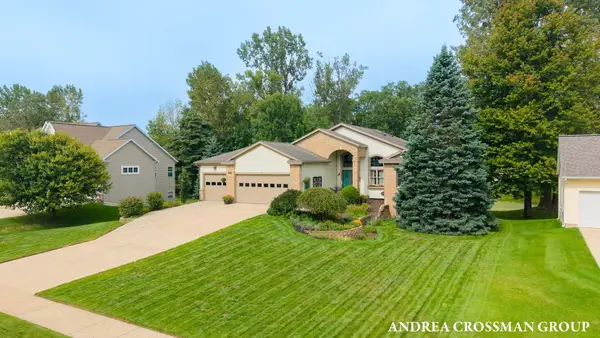 $579,900Coming Soon5 beds 3 baths3,150 sq. ft.
4557 Penny Lane Sw, Wyoming, MI 49418
MLS# 26049484Listed by: COLDWELL BANKER WOODLAND SCHMIDT - New
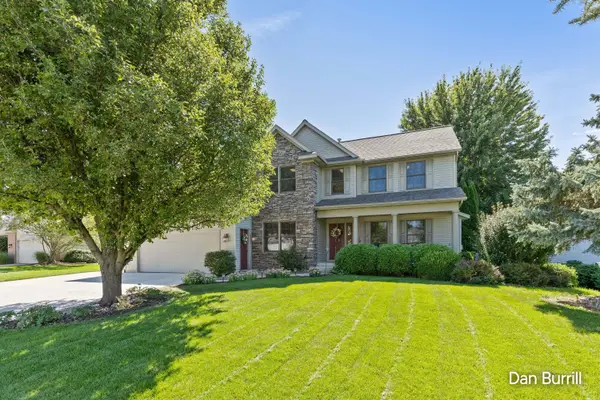 $549,900Active5 beds 5 baths3,849 sq. ft.
4256 SW Del Mar Drive Sw, Wyoming, MI 49418
MLS# 26049967Listed by: FIVE STAR REAL ESTATE (GRANDV) - Open Tue, 5 to 7pmNew
 $340,000Active3 beds 2 baths1,697 sq. ft.
912 Ariebill Street Sw, Wyoming, MI 49509
MLS# 26049833Listed by: KELLER WILLIAMS REALTY RIVERTOWN - New
 $215,000Active4 beds 2 baths1,388 sq. ft.
907 Burton Street SW, Wyoming, MI 49509
MLS# 65026049848Listed by: GREENRIDGE REALTY (EGR) - Open Sat, 10 to 11:30amNew
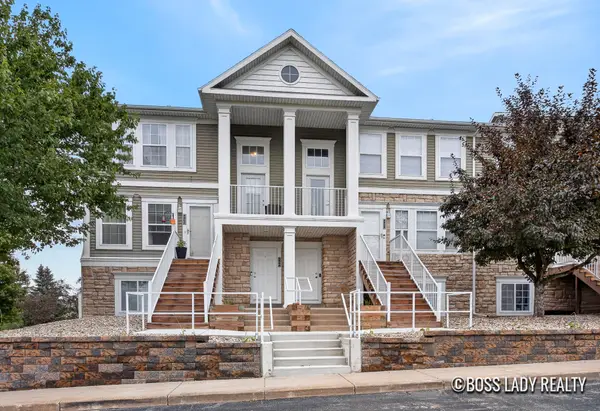 $230,000Active2 beds 2 baths1,100 sq. ft.
4864 Ausable River Drive Sw #4864, Wyoming, MI 49418
MLS# 26049718Listed by: KELLER WILLIAMS REALTY RIVERTOWN - Open Sat, 10 to 11:30amNew
 $230,000Active2 beds 2 baths1,100 sq. ft.
4864 Ausable River Drive SW Building: 2 Unit: 4864, Wyoming, MI 49418
MLS# 65026049718Listed by: KELLER WILLIAMS REALTY RIVERTOWN - New
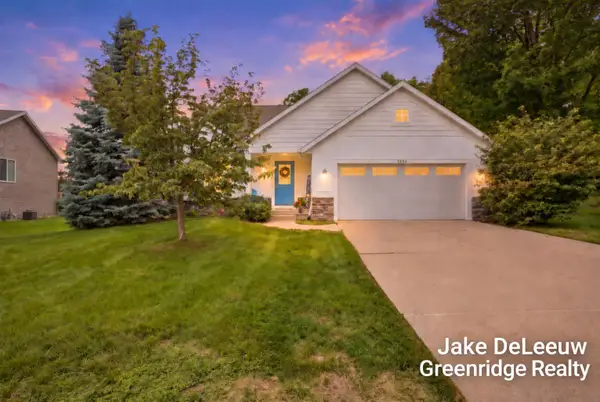 $439,900Active4 beds 2 baths2,258 sq. ft.
5393 Rischow Drive Sw, Wyoming, MI 49509
MLS# 26049701Listed by: GREENRIDGE REALTY - Open Sat, 12 to 1:30pmNew
 $310,000Active4 beds 3 baths2,296 sq. ft.
1945 Delwood Avenue SW, Wyoming, MI 49509
MLS# 65026049636Listed by: REAL BROKER LLC - Open Sat, 10 to 11:30amNew
 $449,900Active4 beds 3 baths2,664 sq. ft.
5595 Fieldstone Drive Sw, Wyoming, MI 49418
MLS# 26049613Listed by: KELLER WILLIAMS GR NORTH - Open Sat, 12 to 2pmNew
 $299,900Active4 beds 2 baths2,769 sq. ft.
2165 Lee Street SW, Wyoming, MI 49519
MLS# 65026049533Listed by: KELLER WILLIAMS GR NORTH


Protect your home and budget from life's surprises with an Assurant Home Warranty, backed by a partner that supports you through every step of homeownership. Explore Plans.
© 2023 - 2026 ERA Franchise Systems LLC. All rights reserved. ERA Franchise Systems LLC fully supports the principles of the Fair Housing Act and the Equal Opportunity Act. ERA, ERA Real Estate powered, and their respective logos are registered service marks of ERA Franchise Systems LLC. Each office is independently owned and operated.