
228 Jean Street SW, Wyoming, MI 49548
Local realty services provided by:ERA Prime Real Estate Group
228 Jean Street SW,Wyoming, MI 49548
$285,000
- 3 Beds
- 1 Baths
- 1,824 sq. ft.
- Single family
- Active
Listed by: ryan ogle, allyson warners
Office: exp realty (grand rapids)
MLS#:65026036984
Source:MI_REALCOMP
Price summary
- Price:$285,000
- Price per sq. ft.:$156.25
About this home
Welcome home to 228 Jean Street! This 3 bed 1 bath has been completely renovated and is ready for its new owners! New carpet and flooring throughout. Beautiful updated kitchen with new cabinets, stainless steel appliances and butcher block countertops! Spacious new bathroom. Fully finished basement offers additional living space. Oversized two stall garage and a cute backyard!! Schedule your private showing today.
Contact an agent
Home facts
- Year built:1971
- Listing ID #:65026036984
- Added:32 day(s) ago
- Updated:August 19, 2026 at 10:05 AM
Rooms and interior
- Bedrooms:3
- Total bathrooms:1
- Full bathrooms:1
- Rooms Total:7
- Basement Description:Finished, Full, Sump Pump
- Living area:1,824 sq. ft.
Heating and cooling
- Cooling:Central Air
- Heating:Forced Air, Natural Gas
Structure and exterior
- Year built:1971
- Building area:1,824 sq. ft.
- Lot area:0.15 Acres
- Lot Features:Level
- Architectural Style:Ranch
- Construction Materials:Vinyl Siding
- Foundation Description:Basement
Utilities
- Water:Public
- Sewer:Public Sewer
Finances and disclosures
- Price:$285,000
- Price per sq. ft.:$156.25
- Tax amount:$6,275
Features and amenities
- Appliances:Microwave, Range, Refrigerator
- Laundry features:Washer Hookup
Parking
- Parking description:Detached, Garage Door Opener, Paved
- Garage spaces:2

New listings near 228 Jean Street SW
- New
 $245,000Active3 beds 1 baths996 sq. ft.
2836 Sharon Avenue Sw, Wyoming, MI 49519
MLS# 26043923Listed by: RE/MAX OF GRAND RAPIDS (STNDL) - New
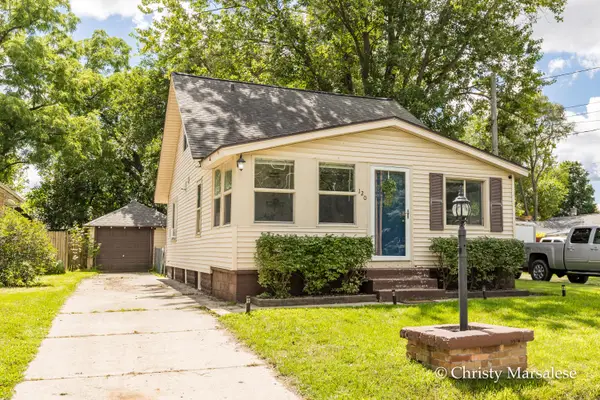 $225,000Active3 beds 2 baths1,242 sq. ft.
120 34th Street Se, Wyoming, MI 49548
MLS# 26043753Listed by: FIVE STAR REAL ESTATE (EASTOWN) - Open Sat, 10am to 12pmNew
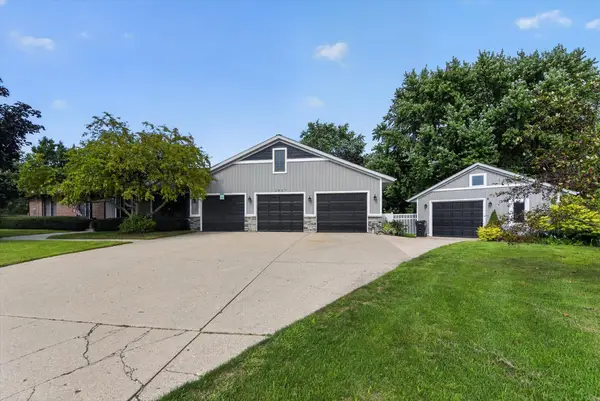 $534,900Active3 beds 2 baths3,219 sq. ft.
2827 Florence Drive Sw, Wyoming, MI 49418
MLS# 26043783Listed by: CITY2SHORE ARETE COLLECTION INC - New
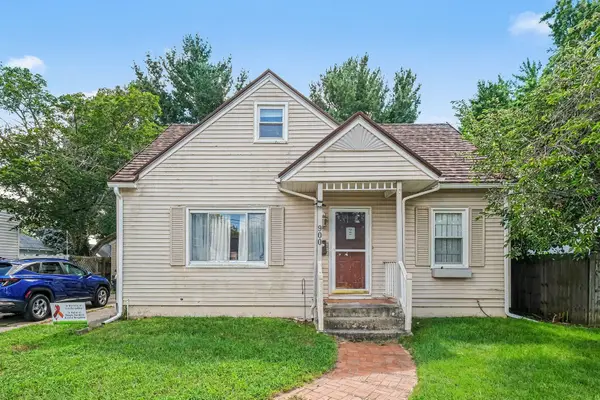 $249,900Active4 beds 2 baths1,300 sq. ft.
900 SW 40th Street Sw, Wyoming, MI 49509
MLS# 26043714Listed by: HOMEREALTY, LLC - New
 $292,000Active3 beds 2 baths1,014 sq. ft.
2712 Byron Center Avenue Sw, Wyoming, MI 49519
MLS# 26043725Listed by: CENTURY 21 AFFILIATED (GR) - New
 $194,900Active2 beds 1 baths960 sq. ft.
5500 Crippen Avenue Sw, Wyoming, MI 49548
MLS# 26043630Listed by: GRAND RIVER REALTY - New
 Listed by ERA$245,000Active3 beds 1 baths1,216 sq. ft.
4229 Colby Avenue Sw, Wyoming, MI 49509
MLS# 26043642Listed by: ERA REARDON REALTY GREAT LAKES - New
 $219,900Active2 beds 1 baths760 sq. ft.
2856 Longstreet Avenue Sw, Wyoming, MI 49509
MLS# 26043646Listed by: KELLER WILLIAMS REALTY RIVERTOWN - New
 $439,900Active3 beds 2 baths2,231 sq. ft.
1195 56th Street Sw, Wyoming, MI 49509
MLS# 20261061522Listed by: KW REALTY LIVINGSTON - Open Sat, 12 to 2pmNew
 $359,900Active3 beds 3 baths1,532 sq. ft.
4227 Flamingo Avenue Sw, Wyoming, MI 49509
MLS# 26043545Listed by: SMALLEGAN REAL ESTATE


Protect your home and budget from life's surprises with an Assurant Home Warranty, backed by a partner that supports you through every step of homeownership. Explore Plans.
© 2023 - 2026 ERA Franchise Systems LLC. All rights reserved. ERA Franchise Systems LLC fully supports the principles of the Fair Housing Act and the Equal Opportunity Act. ERA, ERA Real Estate powered, and their respective logos are registered service marks of ERA Franchise Systems LLC. Each office is independently owned and operated.