
2453 Byron Center Avenue Sw, Wyoming, MI 49519
Local realty services provided by:ERA Reardon Realty
2453 Byron Center Avenue Sw,Wyoming, MI 49519
$229,900
- 3 Beds
- 2 Baths
- 1,092 sq. ft.
- Single family
- Pending
Listed by: kibruyisfa a bitew
Office: city2shore real estate foundations
MLS#:26028521
Source:MI_MICHRIC
Price summary
- Price:$229,900
- Price per sq. ft.:$210.53
About this home
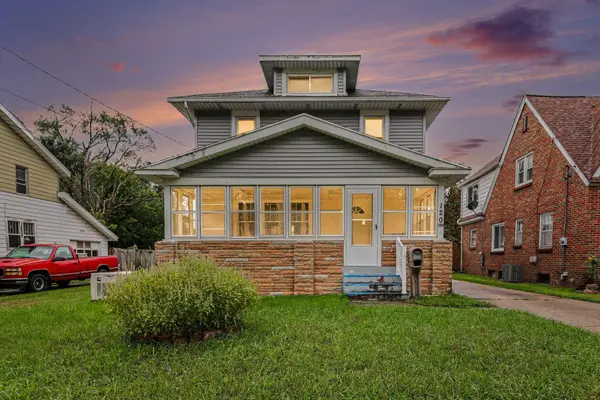
Come and see this house located in the center of the City of Wyoming.
This 3BD 1 BA home has an extra-deep back yard, extra-large 2-stall garage, central air, & a large basement! The main floor has an inviting 3-season porch entrance to the large living room, which is open to the large dining room.
The home has 1 full bath upstairs with two cozy bedrooms and a huge storage space. The basement has a finished recreation area, laundry, and a lot of potential for additional living space!
Contact an agent
Home facts
- Year built:1925
- Listing ID #:26028521
- Added:110 day(s) ago
- Updated:September 30, 2026 at 09:22 AM
Rooms and interior
- Bedrooms:3
- Total bathrooms:2
- Full bathrooms:1
- Half bathrooms:1
- Rooms Total:7
- Kitchen Description:Dishwasher, Disposal, Range, Refrigerator
- Basement:Yes
- Living area:1,092 sq. ft.
Heating and cooling
- Heating:Forced Air
- Central air:Yes
Structure and exterior
- Year built:1925
- Building area:1,092 sq. ft.
- Lot area:0.38 Acres
- Construction Materials:Aluminum Siding
Utilities
- Water:Public
Finances and disclosures
- Price:$229,900
- Price per sq. ft.:$210.53
Features and amenities
- Laundry features:Washer
Parking
- Garage:Yes
- Garage spaces:2
New listings near 2453 Byron Center Avenue Sw
- New
 $499,000Active5 beds 4 baths3,053 sq. ft.
4445 Penny Lane Sw, Wyoming, MI 49418
MLS# 26051946Listed by: KELLER WILLIAMS GR NORTH - New
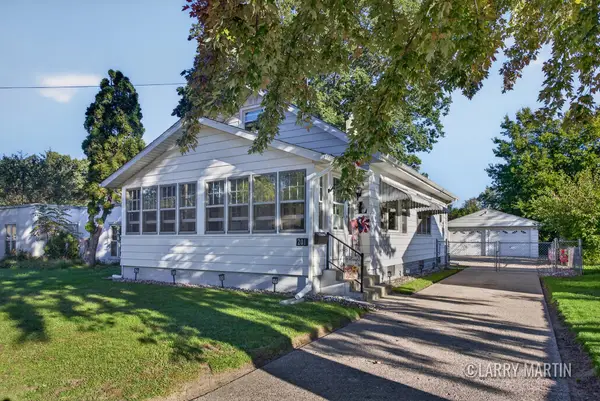 $250,000Active2 beds 2 baths1,836 sq. ft.
201 Jean Street SW, Wyoming, MI 49548
MLS# 65026051863Listed by: KELLER WILLIAMS REALTY RIVERTOWN
- New
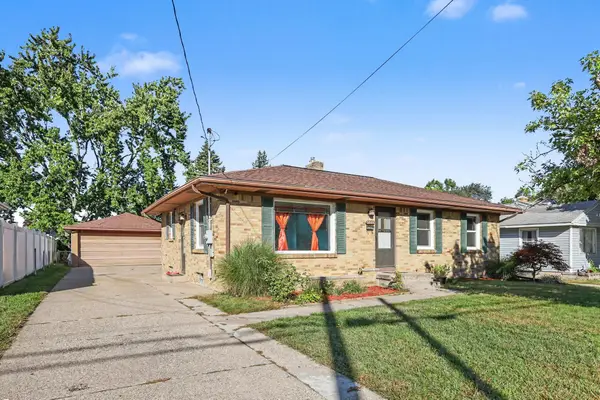 $309,900Active3 beds 2 baths1,515 sq. ft.
3353 Boone Avenue SW, Wyoming, MI 49519
MLS# 65026051818Listed by: CITY2SHORE REAL ESTATE FOUNDATIONS - New
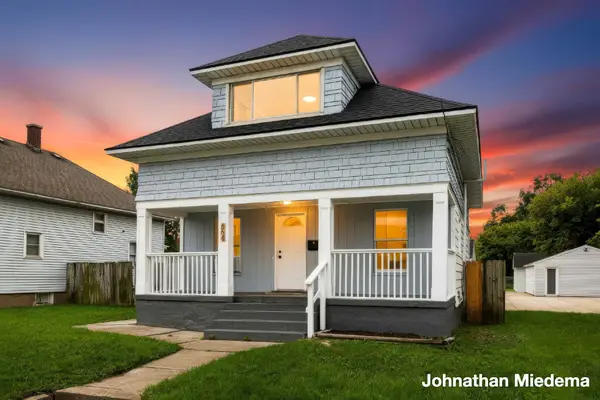 $249,900Active4 beds 2 baths1,207 sq. ft.
854 Burton Street SW, Wyoming, MI 49509
MLS# 65026051731Listed by: UNITED REALTY SERVICES LLC - New
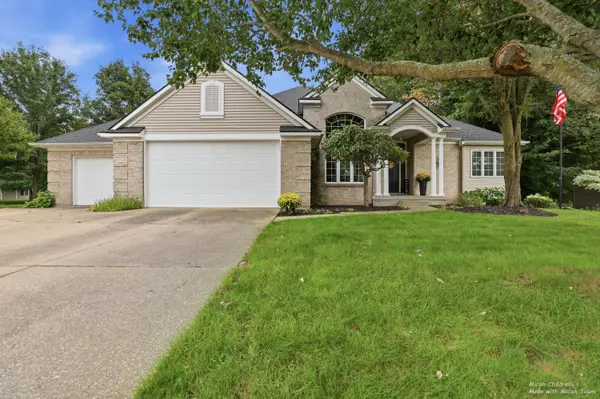 $550,000Active4 beds 3 baths2,827 sq. ft.
4320 Abby Lane SW, Wyoming, MI 49418
MLS# 65026051749Listed by: FIVE STAR REAL ESTATE (GRANDV) - New
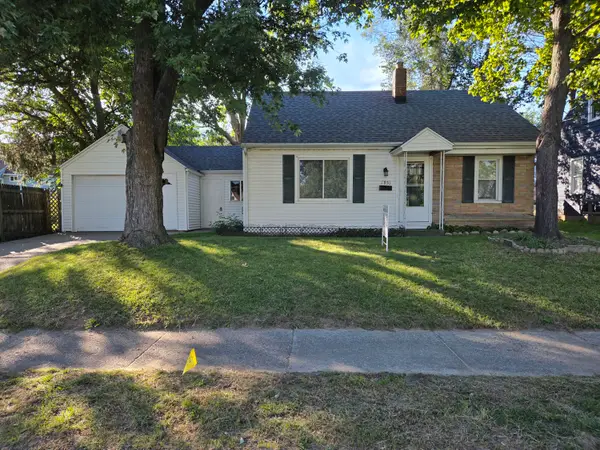 $285,000Active3 beds 2 baths1,110 sq. ft.
2953 Chiswick Avenue SW, Wyoming, MI 49509
MLS# 65026051716Listed by: SUCCESS REALTY WEST MICHIGAN - New
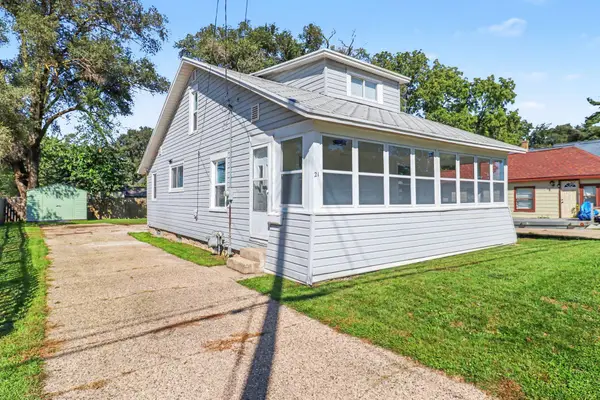 $259,900Active4 beds 2 baths1,529 sq. ft.
21 Frontenac Street SE, Wyoming, MI 49548
MLS# 65026051645Listed by: FIVE STAR REAL ESTATE (GRANDV) - New
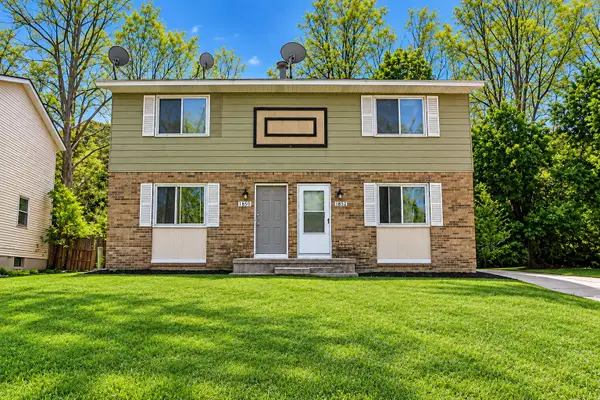 $315,000Active-- beds -- baths1,872 sq. ft.
1850 Prairie Parkway SW Modifier: 1852, Wyoming, MI 49519
MLS# 65026051519Listed by: BELLABAY REALTY LLC - New
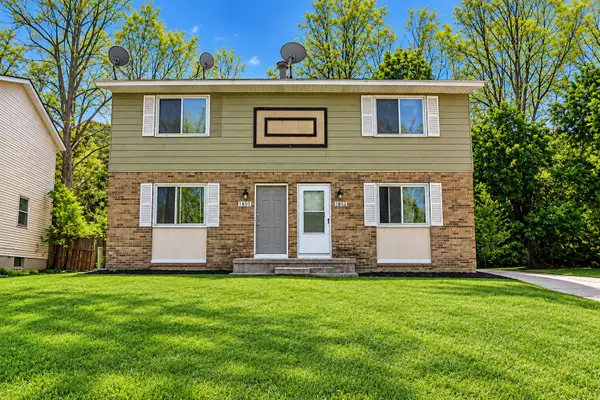 $315,000Active-- beds 3 baths
1850 Prairie Parkway Sw, Wyoming, MI 49519
MLS# 26051519Listed by: BELLABAY REALTY LLC - New
 $294,900Active4 beds 2 baths1,827 sq. ft.
120 Lemyra Street SE, Wyoming, MI 49548
MLS# 65026051417Listed by: FIVE STAR REAL ESTATE (M6)


Protect your home and budget from life's surprises with an Assurant Home Warranty, backed by a partner that supports you through every step of homeownership. Explore Plans.
© 2023 - 2026 ERA Franchise Systems LLC. All rights reserved. ERA Franchise Systems LLC fully supports the principles of the Fair Housing Act and the Equal Opportunity Act. ERA, ERA Real Estate powered, and their respective logos are registered service marks of ERA Franchise Systems LLC. Each office is independently owned and operated.