
2524 SW 36th Street SW, Wyoming, MI 49519
Local realty services provided by:ERA Prime Real Estate Group
Listed by: lisa r franklin
Office: homerealty, llc.
MLS#:71026040263
Source:MI_REALCOMP
Price summary
- Price:$309,900
- Price per sq. ft.:$183.16
About this home
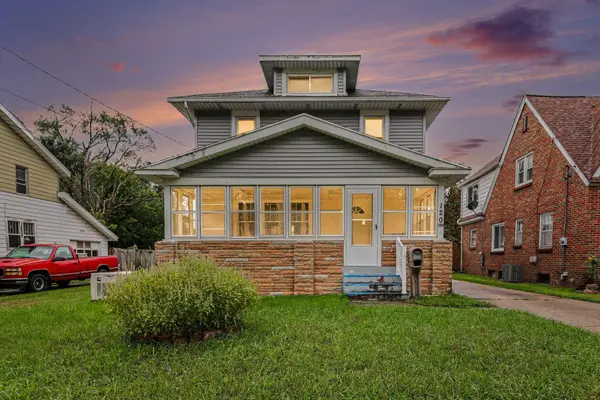
New to the market! This move-in ready, 2 story home with 3 bedrooms and 2 full baths is set back from the road on the quieter section of 36th Street w/.41 acres, offering a comfortable setting with easy access to nearby amenities. Kent Trails is just two blocks away, making it easy to enjoy walking, running, or biking. The remodeled kitchen features granite countertops, newer appliances, recessed lighting, and new flooring. The main floor includes a spacious primary ensuite with a full bath, an additional full bath for guests, main floor laundry, and a convenient mudroom. Upstairs you'll find two additional bedrooms, while the lower level provides plenty of storage space with new block windows. Most all the improvements have been done in the last 3 years including roof, electrical panel, rear gutter, porch & house windows, kitchen & appliances, all new paint, A/C. Furnace is only 6 yrs old. Be sure to review the list of recent updates in the documents section.Outside, enjoy a fenced backyard, back deck, enclosed front porch, and a 3 stall garage with a workbench, and breaker box. Schedule your private showing today....
Contact an agent
Home facts
- Year built:1900
- Listing ID #:71026040263
- Added:57 day(s) ago
- Updated:September 30, 2026 at 09:22 AM
Rooms and interior
- Bedrooms:3
- Total bathrooms:2
- Full bathrooms:2
- Rooms Total:8
- Flooring:Carpet, Laminate, Tile
- Kitchen Description:Pantry
- Basement Description:Partial
- Living area:1,692 sq. ft.
Heating and cooling
- Cooling:Attic Fan, Ceiling Fans, Central Air
- Heating:Forced Air, Natural Gas
Structure and exterior
- Roof:Composition
- Year built:1900
- Building area:1,692 sq. ft.
- Lot area:0.41 Acres
- Lot Features:Level
- Architectural Style:Traditional
- Construction Materials:Vinyl Siding
- Exterior Features:Deck, Porch, Screened
- Foundation Description:Partial Basement
Utilities
- Water:Public
- Sewer:Public Sewer
Finances and disclosures
- Price:$309,900
- Price per sq. ft.:$183.16
- Tax amount:$4,274
Features and amenities
- Appliances:Dishwasher, Dryer, Microwave, Range, Refrigerator, Washer
- Laundry features:Gas Dryer Hookup, Laundry Room, Main Level
- Amenities:Pantry, Window Treatments
Parking
- Parking description:Detached, Garage Door Opener, Paved
- Garage spaces:3

New listings near 2524 SW 36th Street SW
- New
 $499,000Active5 beds 4 baths3,053 sq. ft.
4445 Penny Lane SW, Wyoming, MI 49418
MLS# 65026051946Listed by: KELLER WILLIAMS GR NORTH - New
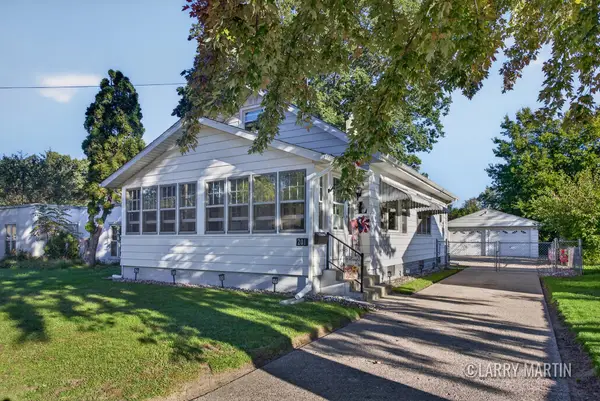 $250,000Active2 beds 2 baths1,836 sq. ft.
201 Jean Street SW, Wyoming, MI 49548
MLS# 65026051863Listed by: KELLER WILLIAMS REALTY RIVERTOWN - New
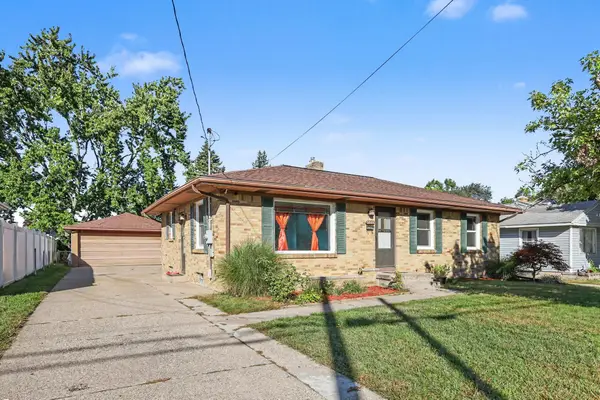 $309,900Active3 beds 2 baths1,515 sq. ft.
3353 Boone Avenue SW, Wyoming, MI 49519
MLS# 65026051818Listed by: CITY2SHORE REAL ESTATE FOUNDATIONS - New
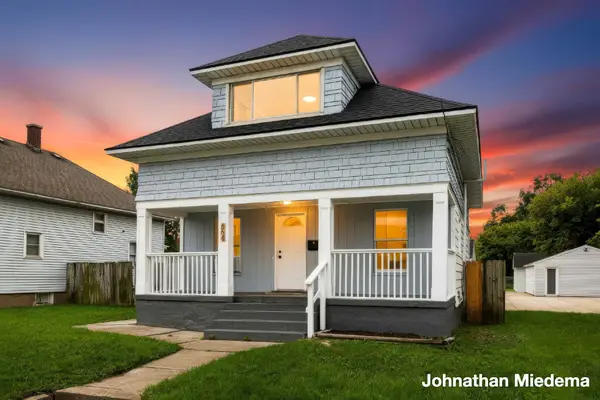 $249,900Active4 beds 2 baths1,207 sq. ft.
854 Burton Street SW, Wyoming, MI 49509
MLS# 65026051731Listed by: UNITED REALTY SERVICES LLC - New
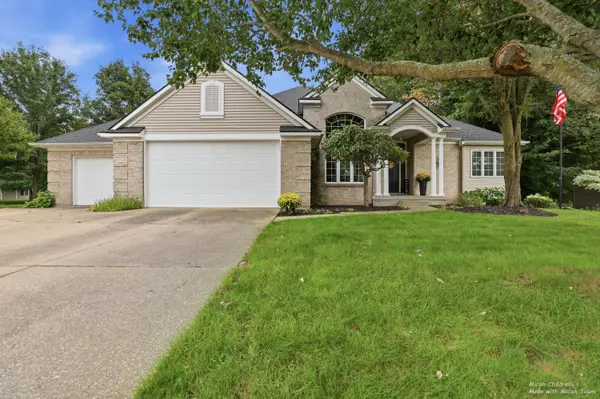 $550,000Active4 beds 3 baths2,827 sq. ft.
4320 Abby Lane SW, Wyoming, MI 49418
MLS# 65026051749Listed by: FIVE STAR REAL ESTATE (GRANDV) - New
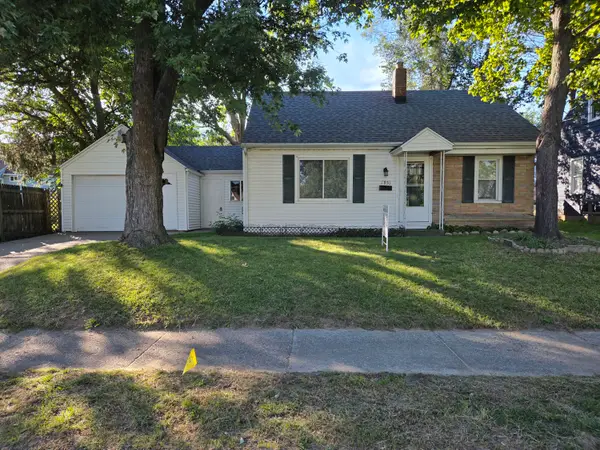 $285,000Active3 beds 2 baths1,110 sq. ft.
2953 Chiswick Avenue SW, Wyoming, MI 49509
MLS# 65026051716Listed by: SUCCESS REALTY WEST MICHIGAN - New
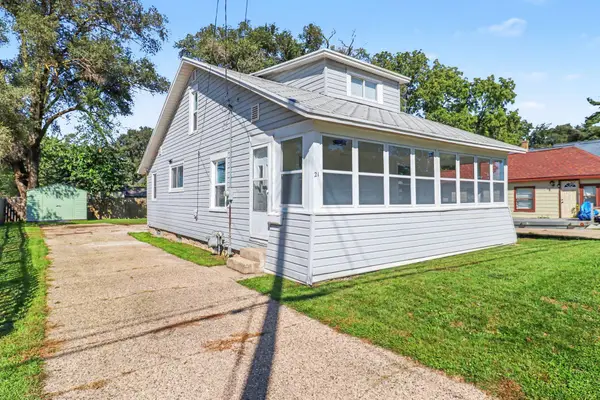 $259,900Active4 beds 2 baths1,529 sq. ft.
21 Frontenac Street SE, Wyoming, MI 49548
MLS# 65026051645Listed by: FIVE STAR REAL ESTATE (GRANDV) - New
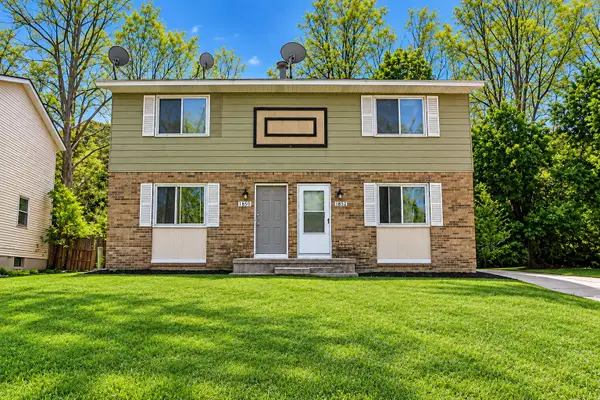 $315,000Active-- beds -- baths1,872 sq. ft.
1850 Prairie Parkway SW Modifier: 1852, Wyoming, MI 49519
MLS# 65026051519Listed by: BELLABAY REALTY LLC - New
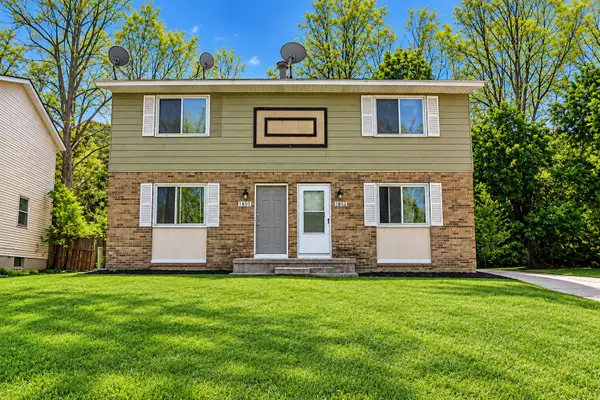 $315,000Active-- beds 3 baths
1850 Prairie Parkway Sw, Wyoming, MI 49519
MLS# 26051519Listed by: BELLABAY REALTY LLC - New
 $294,900Active4 beds 2 baths1,827 sq. ft.
120 Lemyra Street SE, Wyoming, MI 49548
MLS# 65026051417Listed by: FIVE STAR REAL ESTATE (M6)


Protect your home and budget from life's surprises with an Assurant Home Warranty, backed by a partner that supports you through every step of homeownership. Explore Plans.
© 2023 - 2026 ERA Franchise Systems LLC. All rights reserved. ERA Franchise Systems LLC fully supports the principles of the Fair Housing Act and the Equal Opportunity Act. ERA, ERA Real Estate powered, and their respective logos are registered service marks of ERA Franchise Systems LLC. Each office is independently owned and operated.