
2585 Picadilly Court SW, Wyoming, MI 49418
Local realty services provided by:ERA Prime Real Estate Group
Upcoming open houses
- Sat, Oct 3112:00 pm - 02:00 pm
Listed by: larry e martin, dana l vanderwal
Office: keller williams realty rivertown
MLS#:65026057215
Source:MI_REALCOMP
Price summary
- Price:$430,000
- Price per sq. ft.:$181.59
- Monthly HOA dues:$25
About this home
Meticulously maintained across three finished levels, this four-bedroom, three-and-a-half-bath residence balances everyday comfort with direct neighborhood connectivity. Natural light fills the main-floor living area before flowing seamlessly into an open dining and kitchen layout designed for effortless gatherings. Sliding glass doors lead out to an elevated back deck, while an adjacent pathway offers immediate access to the community park. The upper level features three bedrooms, anchored by a primary suite complete with vaulted ceilings and a private bath. Downstairs, the finished lower level provides an adaptable retreat with a second living room, full wet bar, fourth bedroom, and full bathroom. Schedule your showing today, this one will not last long!
Contact an agent
Home facts
- Year built:2006
- Listing ID #:65026057215
- Added:1 day(s) ago
- Updated:October 28, 2026 at 04:30 PM
Rooms and interior
- Bedrooms:4
- Total bathrooms:4
- Full bathrooms:3
- Half bathrooms:1
- Rooms Total:9
- Basement Description:Daylight
- Living area:2,250 sq. ft.
Heating and cooling
- Cooling:Central Air
- Heating:Forced Air, Natural Gas
Structure and exterior
- Year built:2006
- Building area:2,250 sq. ft.
- Lot area:0.24 Acres
- Lot Features:Cul-de-Sac, Sprinklers
- Architectural Style:Traditional
- Construction Materials:Vinyl Siding
- Exterior Features:Deck
Utilities
- Water:Public
- Sewer:Public Sewer
Finances and disclosures
- Price:$430,000
- Price per sq. ft.:$181.59
- Tax amount:$5,679
Features and amenities
- Appliances:Dishwasher, Dryer, Range, Refrigerator, Washer
- Laundry features:In Bathroom, Main Level
- Amenities:Wet Bar
- Pool features:Community
Parking
- Parking description:Attached
- Garage spaces:2

New listings near 2585 Picadilly Court SW
- Open Sat, 11am to 12:30pmNew
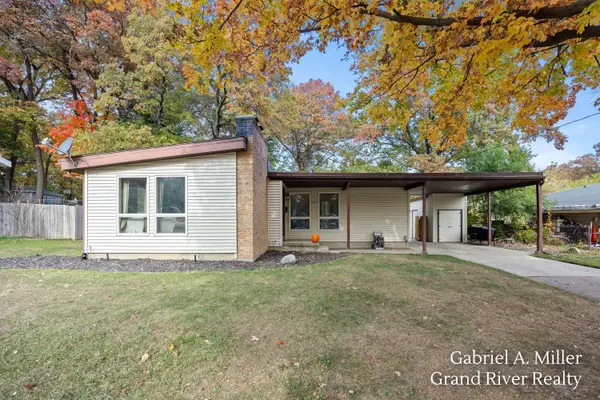 $279,900Active3 beds 2 baths1,887 sq. ft.
2111 Floyd Street Sw, Wyoming, MI 49519
MLS# 26057295Listed by: GRAND RIVER REALTY - New
 $135,000Active0.37 Acres
1928 Collingwood Ave Sw, Wyoming, MI 49519
MLS# 26057293Listed by: FIVE STAR REAL ESTATE (ADA) - Open Thu, 4:30 to 6pmNew
 $259,900Active3 beds 2 baths1,125 sq. ft.
3449 Hubal Avenue SW, Wyoming, MI 49519
MLS# 65026057250Listed by: DEVRIES HOMES - New
 $49,000Active2 beds 1 baths500 sq. ft.
2161 Clyde Park Avenue Sw #65, Wyoming, MI 49509
MLS# 26057149Listed by: GREENRIDGE REALTY (KENTWOOD) - Open Thu, 5:30 to 7pmNew
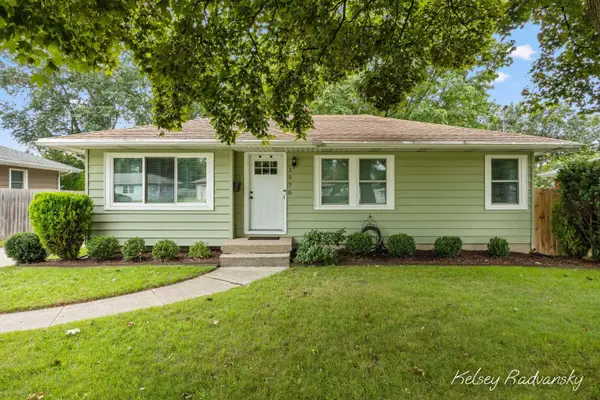 $289,900Active3 beds 1 baths1,382 sq. ft.
1570 Blanchard Street Sw, Wyoming, MI 49509
MLS# 26057041Listed by: CITY2SHORE REAL ESTATE INC. - Open Sat, 11am to 1pmNew
 $620,000Active4 beds 3 baths2,508 sq. ft.
5655 Courtney Lynn Court Sw, Wyoming, MI 49418
MLS# 26056970Listed by: LAKE MICHIGAN REALTY MGMT - New
 $349,900Active3 beds 2 baths1,276 sq. ft.
3356 52nd Street Sw, Wyoming, MI 49418
MLS# 26056751Listed by: BELLABAY REALTY LLC - New
 $179,990Active2 beds 2 baths1,031 sq. ft.
2127 Melvin Street Sw #9, Wyoming, MI 49519
MLS# 26056626Listed by: ADVANCED REALTY GLOBAL - New
 $70,000Active2 beds 1 baths687 sq. ft.
2205 Clyde Park Avenue SW Building: K, Wyoming, MI 49509
MLS# 65026056567Listed by: BELLABAY REALTY LLC


Protect your home and budget from life's surprises with an Assurant Home Warranty, backed by a partner that supports you through every step of homeownership. Explore Plans.
© 2023 - 2026 ERA Franchise Systems LLC. All rights reserved. ERA Franchise Systems LLC fully supports the principles of the Fair Housing Act and the Equal Opportunity Act. ERA, ERA Real Estate powered, and their respective logos are registered service marks of ERA Franchise Systems LLC. Each office is independently owned and operated.