
2662 Stonehaven Drive SW, Wyoming, MI 49519
Local realty services provided by:ERA Prime Real Estate Group
2662 Stonehaven Drive SW,Wyoming, MI 49519
$218,900
- 1 Beds
- 2 Baths
- 1,244 sq. ft.
- Single family
- Active
Listed by: david s kingma
Office: berkshire hathaway homeservices michigan real estate (main)
MLS#:65026044734
Source:MI_REALCOMP
Price summary
- Price:$218,900
- Price per sq. ft.:$167.87
- Monthly HOA dues:$245
About this home
Welcome to easy condo living! This well-maintained 1-bedroom, 2-full-bath condo offers a comfortable and flexible layout with plenty of room to make it your own. The main level features a bright, open living area with vaulted ceilings, an adjoining kitchen with breakfast bar, and a sliding door leading to the deck overlooking the backyard. Also on the main floor is a versatile office/flex room perfect for a home office, or den along with a full bath. The finished lower level includes the home's bedroom, a second full bath, and additional living space, giving you separation and flexibility that's hard to find in a traditional one-bedroom layout. An attached garage, generous living space, and the convenience of condo living round out this inviting home. Whether you're looking to simplify, downsize, or simply enjoy a low-maintenance lifestyle, this condo offers a great combination of space and function.
Contact an agent
Home facts
- Year built:1985
- Listing ID #:65026044734
- Added:1 day(s) ago
- Updated:August 25, 2026 at 01:58 AM
Rooms and interior
- Bedrooms:1
- Total bathrooms:2
- Full bathrooms:2
- Rooms Total:3
- Flooring:Carpet, Linoleum
- Kitchen Description:Pantry
- Basement Description:Daylight, Finished, Full
- Living area:1,244 sq. ft.
Heating and cooling
- Cooling:Ceiling Fans, Central Air
- Heating:Forced Air, Natural Gas
Structure and exterior
- Roof:Shingle
- Year built:1985
- Building area:1,244 sq. ft.
- Architectural Style:Common Entry Building, Ranch
- Construction Materials:Vinyl Siding
- Exterior Features:Deck
Utilities
- Water:Public
- Sewer:Public Sewer
Finances and disclosures
- Price:$218,900
- Price per sq. ft.:$167.87
- Tax amount:$1,747
Features and amenities
- Appliances:Cooktop, Dishwasher, Disposal, Dryer, Freezer, Oven, Refrigerator, Washer
- Laundry features:Lower Level
- Amenities:Pantry
Parking
- Parking description:Asphalt, Attached, Garage Door Opener, Garage Faces Front
- Garage spaces:1

New listings near 2662 Stonehaven Drive SW
- New
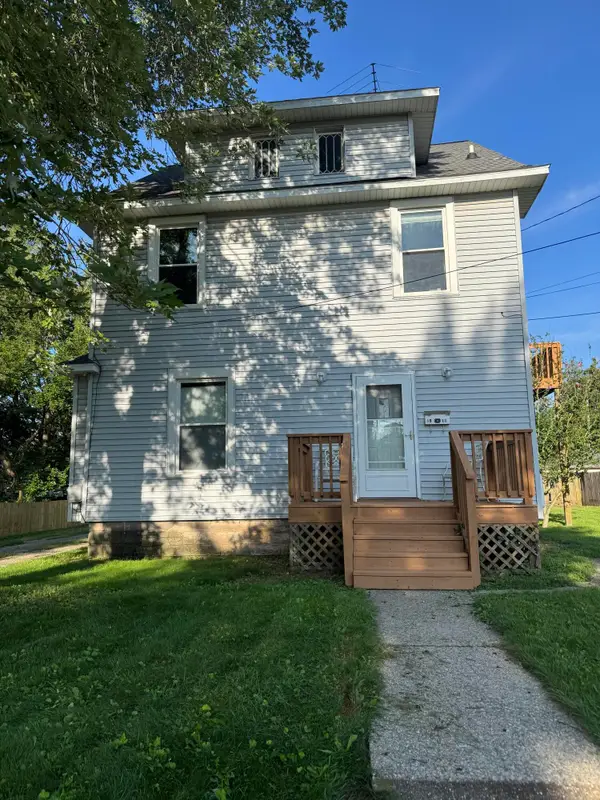 $279,900Active-- beds 2 baths
1911 Federal Avenue Sw, Wyoming, MI 49509
MLS# 26044702Listed by: BEYCOME BROKERAGE REALTY LLC - New
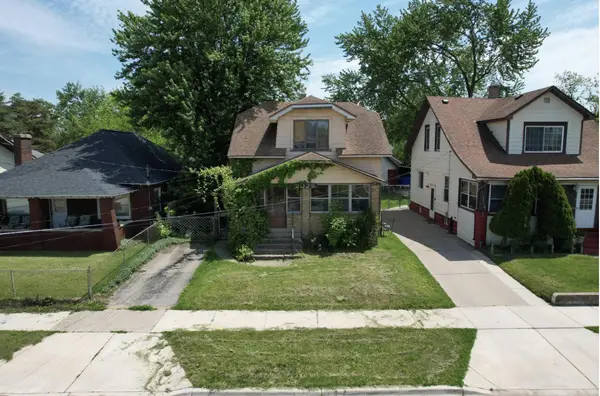 $160,000Active2 beds 2 baths1,008 sq. ft.
2028 Denwood Avenue Sw, Wyoming, MI 49509
MLS# 26044714Listed by: REAL BROKER LLC - Open Wed, 5:30 to 7pmNew
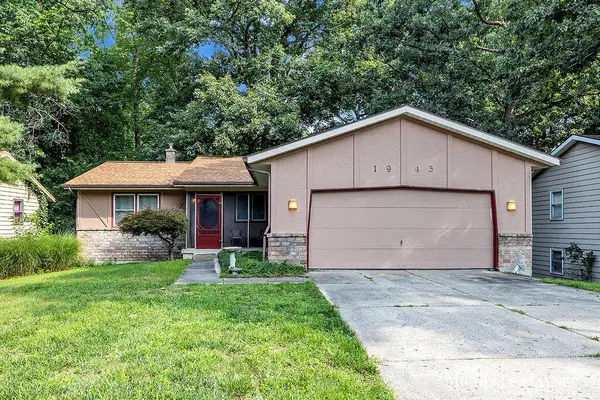 $284,000Active3 beds 2 baths1,847 sq. ft.
1943 Cannon Street Sw, Wyoming, MI 49519
MLS# 26044642Listed by: BELLABAY REALTY LLC - New
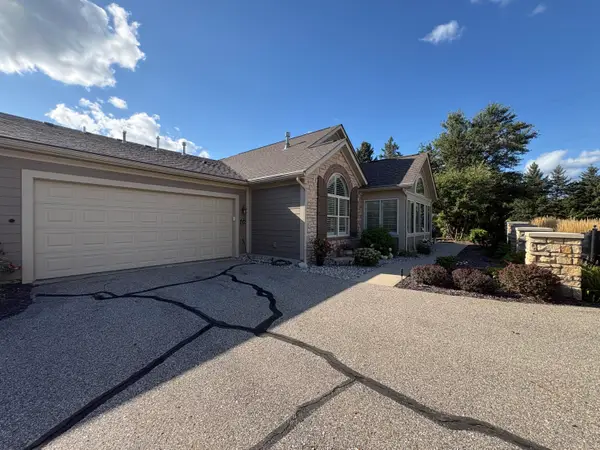 $379,900Active2 beds 2 baths1,718 sq. ft.
5215 River Flow Avenue Sw #10, Wyoming, MI 49418
MLS# 26044608Listed by: WINDPOINT REALTY LLC - New
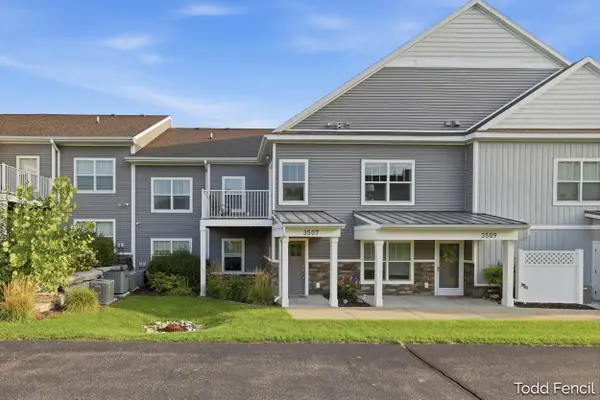 $269,900Active2 beds 2 baths1,471 sq. ft.
3507 Crystal River Street SW Building: B6 Unit: 109, Wyoming, MI 49418
MLS# 65026044596Listed by: RE/MAX OF GRAND RAPIDS (STNDL) - New
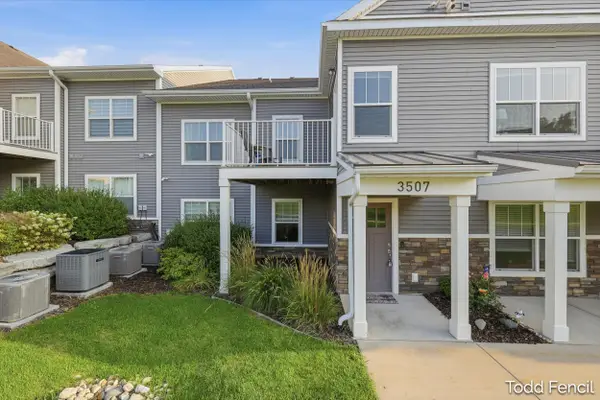 $269,900Active2 beds 2 baths1,471 sq. ft.
3507 Crystal River Street Sw #109, Wyoming, MI 49418
MLS# 26044596Listed by: RE/MAX OF GRAND RAPIDS (STNDL) - Open Tue, 5 to 7pmNew
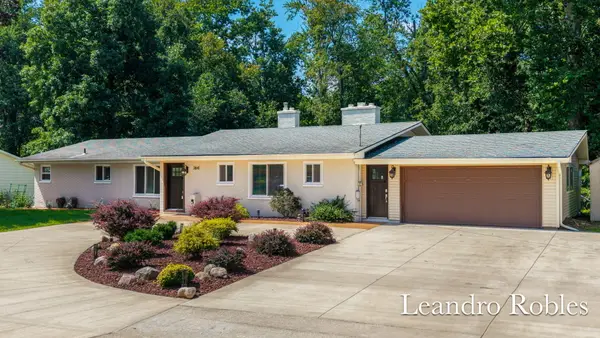 $449,000Active6 beds 3 baths3,054 sq. ft.
3841 Wedgewood Drive Sw, Wyoming, MI 49519
MLS# 26044480Listed by: COLDWELL BANKER SCHMIDT REALTORS 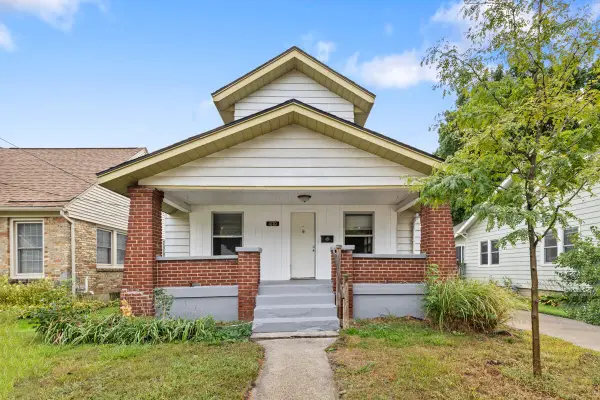 $199,000Pending4 beds 2 baths1,326 sq. ft.
1670 Cleveland Avenue SW, Wyoming, MI 49509
MLS# 65026044288Listed by: LIGHTHOUSE PROPERTY MANAGEMENT- New
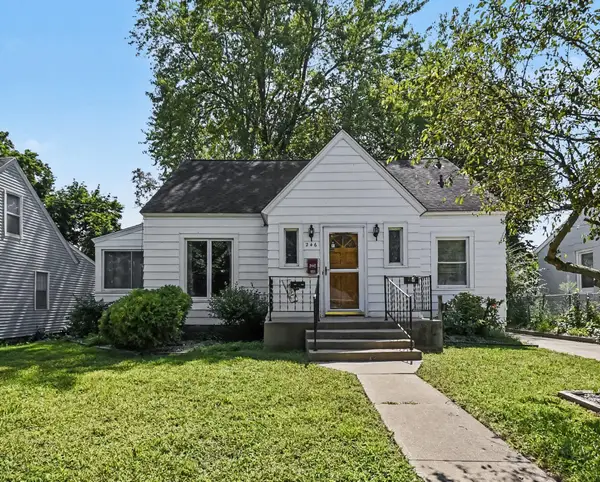 $285,000Active4 beds 3 baths2,424 sq. ft.
246 SE Lemyra Se, Wyoming, MI 49548
MLS# 26044315Listed by: GREENRIDGE REALTY (KENTWOOD)


Protect your home and budget from life's surprises with an Assurant Home Warranty, backed by a partner that supports you through every step of homeownership. Explore Plans.
© 2023 - 2026 ERA Franchise Systems LLC. All rights reserved. ERA Franchise Systems LLC fully supports the principles of the Fair Housing Act and the Equal Opportunity Act. ERA, ERA Real Estate powered, and their respective logos are registered service marks of ERA Franchise Systems LLC. Each office is independently owned and operated.