
3323 SW Badger Avenue Sw, Wyoming, MI 49509
Local realty services provided by:ERA Greater North Properties
3323 SW Badger Avenue Sw,Wyoming, MI 49509
$289,900
- 3 Beds
- 2 Baths
- 1,176 sq. ft.
- Single family
- Active
Listed by: tangy pringle
Office: debartolo realty
MLS#:26060591
Source:MI_MICHRIC
Price summary
- Price:$289,900
- Price per sq. ft.:$246.51
About this home
Welcome to 3323 Badger Avenue This single-family well-maintained home in Wyoming, Michigan pairs three well sized bedrooms with hardwood floors, and ample closet space. One-and-a-half baths. Large Kitchen with Pantry, Desk, And A Ton of Cabinet and Counter Space. 1,176 square feet of living space above grade. A one stall attached Garage with a spacious breezeway. Home offers build-ins with ample storage space throughout. Central Air ,2 Wood Burning fireplaces one on main level and lower level. Finished Basement offer additional living space With Non-conforming Bedroom/Office and built-in wet bar. Outside, enjoy the benefits of a fenced-in property with room to relax, entertain, or garden and Newer Roof. This House Is Larger Than It Looks, Must See to appreciate the opportunity. Schedule your showing and come see the value the desirable home has to offer.
Contact an agent
Home facts
- Year built:1953
- Listing ID #:26060591
- Added:1 day(s) ago
- Updated:November 19, 2026 at 04:20 PM
Rooms and interior
- Bedrooms:3
- Total bathrooms:2
- Full bathrooms:1
- Half bathrooms:1
- Rooms Total:8
- Kitchen Description:Dishwasher, Microwave, Range, Refrigerator
- Basement:Yes
- Living area:1,176 sq. ft.
Heating and cooling
- Heating:Forced Air
- Central air:Yes
Structure and exterior
- Year built:1953
- Building area:1,176 sq. ft.
- Lot area:0.19 Acres
- Construction Materials:Brick, Vinyl Siding
Schools
- High school:Godwin Heights Senior High School
- Middle school:Godwin Heights Middle School
- Elementary school:North Godwin Elementary School
Utilities
- Water:Public
Finances and disclosures
- Price:$289,900
- Price per sq. ft.:$246.51
- Tax amount:$2,343 (2025)
Features and amenities
- Laundry features:Washer
Parking
- Garage:Yes
- Garage spaces:1
New listings near 3323 SW Badger Avenue Sw
- New
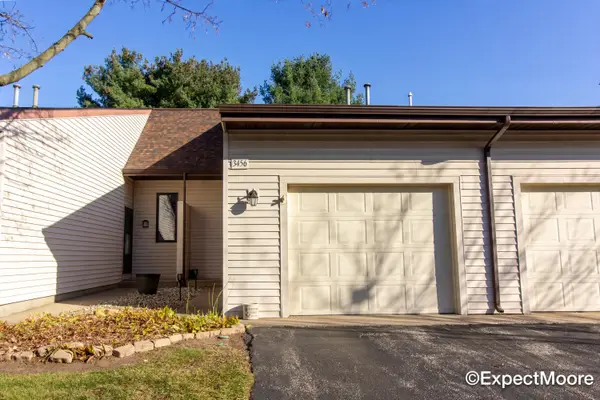 $238,500Active2 beds 2 baths730 sq. ft.
3456 Stonebluff Lane Sw, Wyoming, MI 49519
MLS# 26060881Listed by: FIVE STAR REAL ESTATE (MAIN) - Open Sun, 2 to 4pmNew
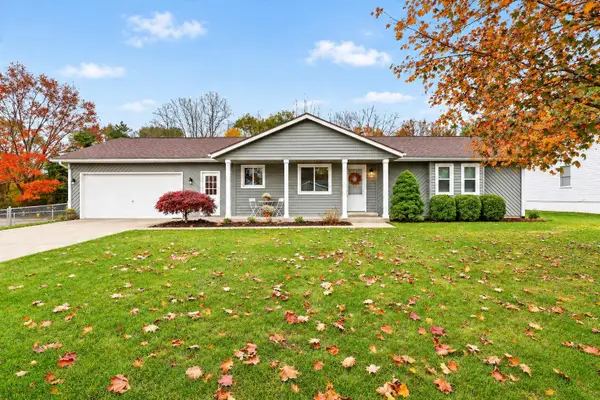 $409,900Active4 beds 3 baths2,406 sq. ft.
5294 Tahoma Court Sw, Wyoming, MI 49519
MLS# 26060842Listed by: GREENRIDGE REALTY (CASCADE) - Open Sat, 10am to 12pmNew
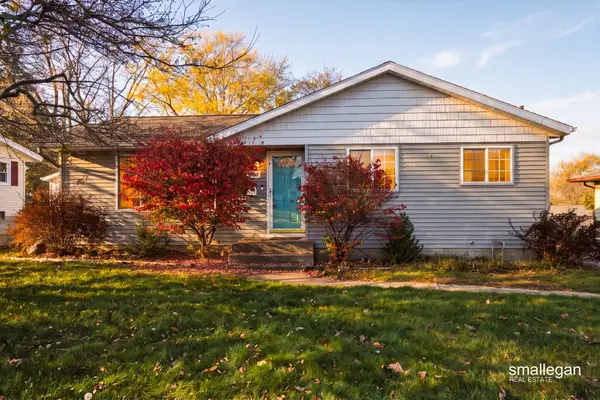 $289,900Active3 beds 1 baths1,434 sq. ft.
3655 Collingwood Avenue Sw, Wyoming, MI 49519
MLS# 26060857Listed by: SMALLEGAN REAL ESTATE - Open Sat, 11am to 1pmNew
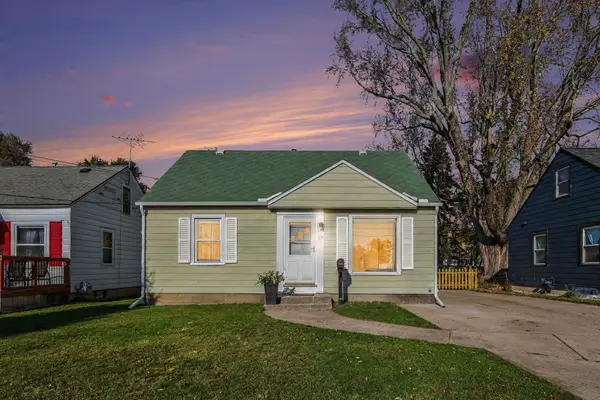 $215,000Active3 beds 1 baths938 sq. ft.
39 Bellevue Street Sw, Wyoming, MI 49548
MLS# 26060720Listed by: REAL BROKER LLC - New
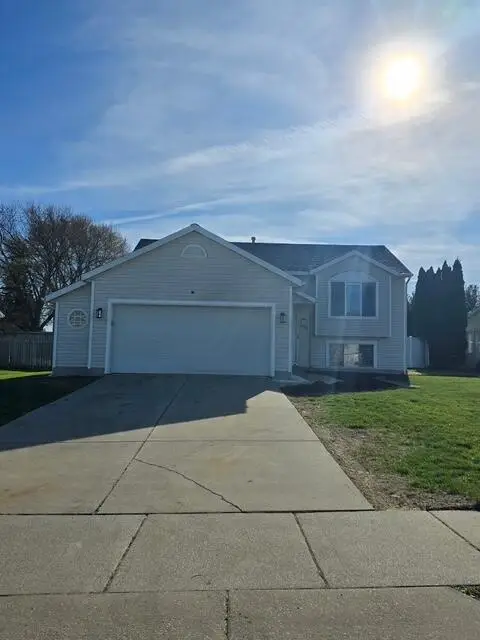 $372,900Active4 beds 2 baths1,720 sq. ft.
1494 Meadowview Street Sw, Wyoming, MI 49509
MLS# 26060642Listed by: KEY REALTY - Open Sat, 2 to 5pmNew
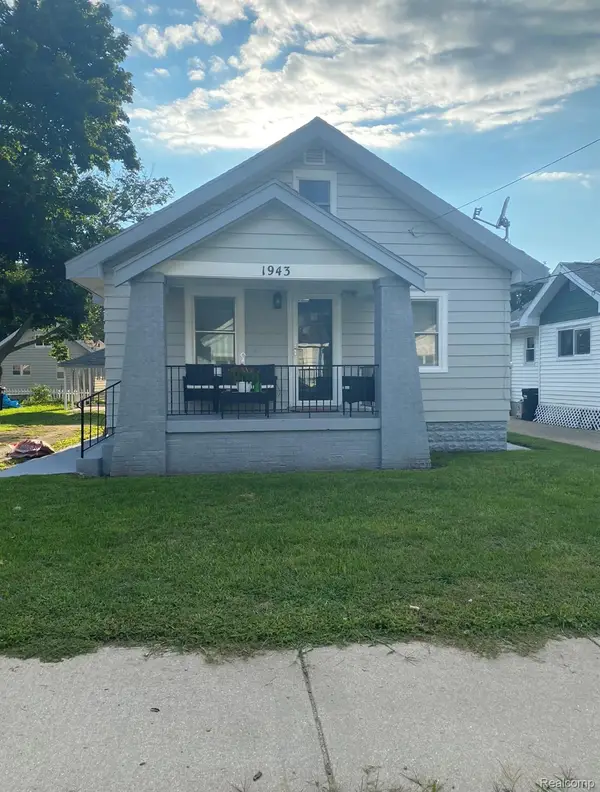 $200,000Active3 beds 1 baths1,020 sq. ft.
1943 Havana AVE SW, Wyoming, MI 49509
MLS# 20261092744Listed by: CXR REALTY
- New
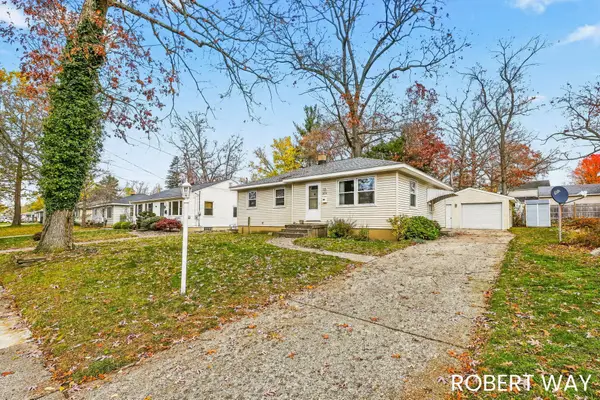 $279,000Active3 beds 2 baths1,083 sq. ft.
3858 Wyoming Avenue Sw, Wyoming, MI 49519
MLS# 26060609Listed by: LANDMARK REAL ESTATE GROUP - New
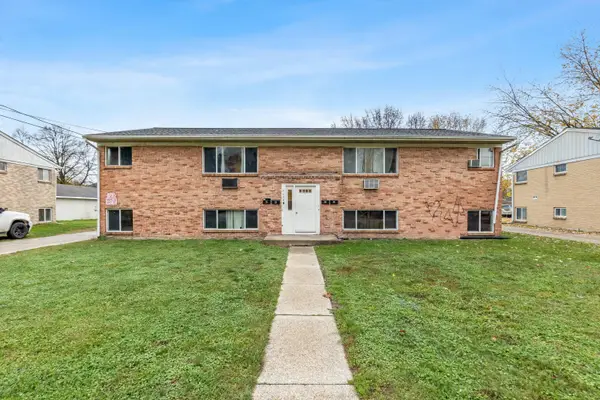 $465,000Active-- beds 4 baths
3039 Taft Avenue Sw, Wyoming, MI 49519
MLS# 26060531Listed by: GLOVER AGENCY - New
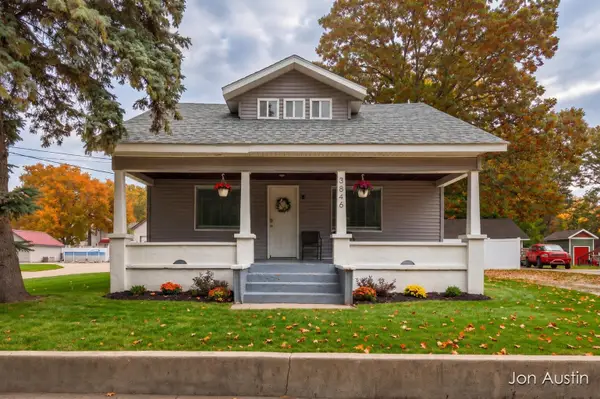 $285,000Active3 beds 1 baths1,299 sq. ft.
3846 Byron Center Avenue Sw, Wyoming, MI 49519
MLS# 26060407Listed by: RE/MAX UNITED (BELTLINE)


Protect your home and budget from life's surprises with an Assurant Home Warranty, backed by a partner that supports you through every step of homeownership. Explore Plans.
© 2023 - 2026 ERA Franchise Systems LLC. All rights reserved. ERA Franchise Systems LLC fully supports the principles of the Fair Housing Act and the Equal Opportunity Act. ERA, ERA Real Estate powered, and their respective logos are registered service marks of ERA Franchise Systems LLC. Each office is independently owned and operated.