
3519 Raven Avenue Sw, Wyoming, MI 49509
Local realty services provided by:ERA Greater North Properties
3519 Raven Avenue Sw,Wyoming, MI 49509
$276,000
- 3 Beds
- 2 Baths
- - sq. ft.
- Single family
- Sold
Listed by: laura e ensley
Office: ensley real estate
MLS#:26043404
Source:MI_MICHRIC
Sorry, we are unable to map this address
Price summary
- Price:$276,000
About this home
Welcome to 3519 Raven Avenue SW! This 3-bedroom, 2-full-bath home offers approximately 1,563 square feet of finished living space, with all three bedrooms and both bathrooms conveniently located on the main floor. The lower level provides additional living space and includes an egress window. Situated on two city lots, the property features a spacious fenced backyard, a partially covered deck, and a large peach tree. Conveniently located near Wyoming High School, shopping, dining, parks, and everyday amenities. Schedule your private showing today!
Contact an agent
Home facts
- Year built:1940
- Listing ID #:26043404
- Added:50 day(s) ago
- Updated:October 08, 2026 at 07:56 AM
Rooms and interior
- Bedrooms:3
- Total bathrooms:2
- Full bathrooms:2
- Rooms Total:8
- Kitchen Description:Dishwasher, Microwave, Range, Refrigerator
- Basement:Yes
- Basement Description:Michigan Basement
Heating and cooling
- Heating:Forced Air
- Central air:Yes
Structure and exterior
- Year built:1940
- Construction Materials:Vinyl Siding
Utilities
- Water:Public
Finances and disclosures
- Price:$276,000
- Tax amount:$2,883 (2025)
Features and amenities
- Laundry features:Washer
Parking
- Garage:Yes
- Garage spaces:1
New listings near 3519 Raven Avenue Sw
- New
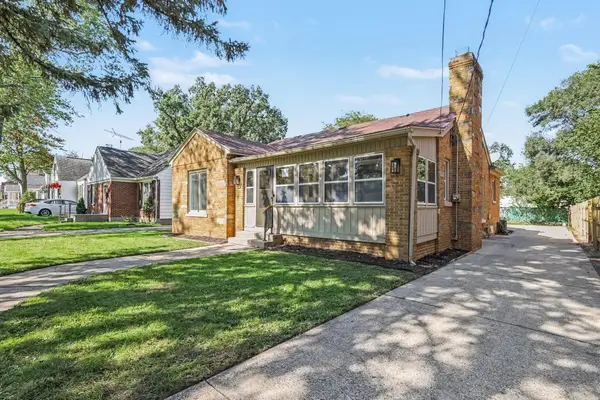 $349,900Active4 beds 2 baths2,634 sq. ft.
39 Celia Street SW, Wyoming, MI 49548
MLS# 65026053557Listed by: FIVE STAR REAL ESTATE (MAIN)
- New
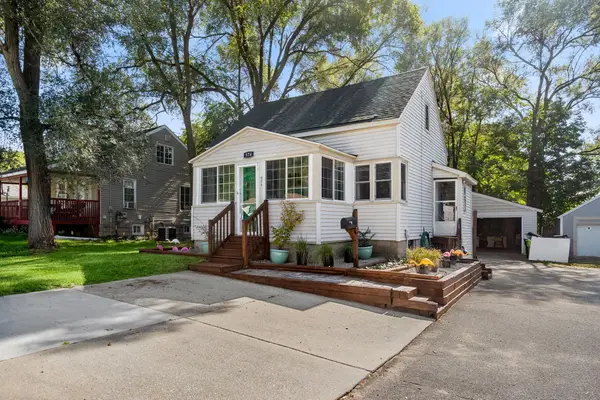 $219,000Active2 beds 1 baths766 sq. ft.
574 32nd Street SW, Wyoming, MI 49548
MLS# 65026053365Listed by: HOMESTEAD REALTY OF W MICHIGAN - Open Sat, 12 to 2pmNew
 $225,000Active2 beds 2 baths1,252 sq. ft.
3446 Stonegate Lane SW, Wyoming, MI 49519
MLS# 65026053432Listed by: KELLER WILLIAMS GR NORTH - New
 $225,000Active2 beds 1 baths1,096 sq. ft.
130 Coolidge Street SW, Wyoming, MI 49548
MLS# 65026053295Listed by: FIVE STAR REAL ESTATE (MAIN) - New
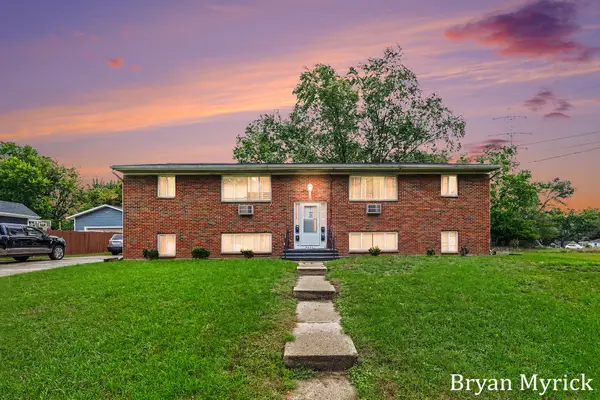 $590,000Active-- beds 4 baths
2446 Mckee Avenue Sw, Wyoming, MI 49509
MLS# 26053319Listed by: COLDWELL BANKER WOODLAND SCHMIDT - Open Fri, 6 to 7pmNew
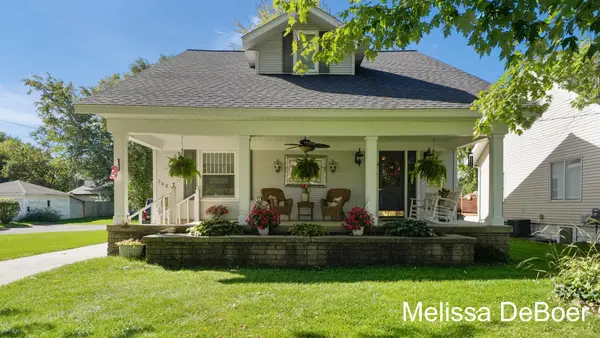 $315,000Active5 beds 2 baths1,994 sq. ft.
2667 Meyer Avenue SW, Wyoming, MI 49519
MLS# 65026053187Listed by: KELLER WILLIAMS REALTY RIVERTOWN - New
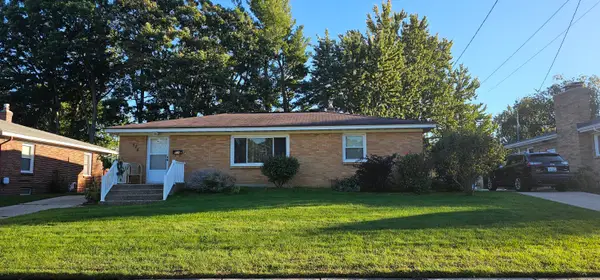 $289,900Active3 beds 1 baths1,548 sq. ft.
924 Ariebill Street SW, Wyoming, MI 49509
MLS# 65026052808Listed by: FIVE STAR REAL ESTATE (GRANDV) - New
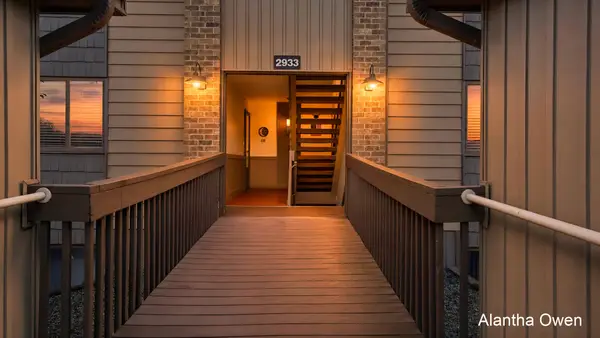 $209,900Active2 beds 1 baths1,075 sq. ft.
2933 Byron Center Avenue SW Unit: B, GrandRapids, MI 49519
MLS# 65026052802Listed by: 1 PERCENT LISTS MERIDIAN - New
 $259,000Active3 beds 2 baths864 sq. ft.
3392 Flamingo Avenue SW, Wyoming, MI 49509
MLS# 65026052782Listed by: GIVING BACK REALTY LLC - New
 $259,000Active3 beds 1 baths918 sq. ft.
1503 Burton Street SW, Wyoming, MI 49509
MLS# 65026052776Listed by: GIVING BACK REALTY LLC


Protect your home and budget from life's surprises with an Assurant Home Warranty, backed by a partner that supports you through every step of homeownership. Explore Plans.
© 2023 - 2026 ERA Franchise Systems LLC. All rights reserved. ERA Franchise Systems LLC fully supports the principles of the Fair Housing Act and the Equal Opportunity Act. ERA, ERA Real Estate powered, and their respective logos are registered service marks of ERA Franchise Systems LLC. Each office is independently owned and operated.