
3751 Michael Avenue Sw, Wyoming, MI 49509
Local realty services provided by:ERA Reardon Realty
3751 Michael Avenue Sw,Wyoming, MI 49509
$259,900
- 3 Beds
- 2 Baths
- 964 sq. ft.
- Single family
- Pending
Listed by: james e riley, iii
Office: re/max of grand rapids (fh)
MLS#:26035290
Source:MI_MICHRIC
Price summary
- Price:$259,900
- Price per sq. ft.:$300.81
About this home
Buyer Financing has falllen thru 7/28.Come see this sturdy & compact 3 bedroom, 2 full bath, 1972 ranch home. The home features new paint, new carpet, new laminate flooring, new blinds, new linoleum, & new medicine cabinet. The kitchen is a modern classic w/ refinished cabinets, celing fan & dishwasher. The main bath & basement bath are full w/ tub on the mail level & venti fans in both. The 3 bedrooms are standard sized w/ a closet in each & newly repainted where applicable. The basement has a large open recreation area, bath, potential 4th bedroom, laundry, glass block windows & the blank pallette for your to finish. Exterior, find the aluminum siding, steel entry doors, new storm doors w/ screens and new garage door-2026. The garage is 1 stall plus, aluminum sided, EDO, w/ work area and shelving. Situated in a quiet and close neighborhood with lots o trees. Wyoming Schools. Come take look! Seller is a licensed real estate agent in the State of Mich. Buying and Selling for profit.
Contact an agent
Home facts
- Year built:1972
- Subdivision & Development:Sunset Gardens
- Listing ID #:26035290
- Added:89 day(s) ago
- Updated:October 08, 2026 at 08:47 AM
Rooms and interior
- Bedrooms:3
- Total bathrooms:2
- Full bathrooms:2
- Rooms Total:6
- Kitchen Description:Dishwasher, Disposal, Range, Refrigerator
- Basement:Yes
- Living area:964 sq. ft.
Heating and cooling
- Heating:Forced Air
Structure and exterior
- Year built:1972
- Building area:964 sq. ft.
- Lot area:0.12 Acres
- Construction Materials:Aluminum Siding
Schools
- High school:Wyoming High School
- Middle school:Wyoming Junior High School
- Elementary school:Oriole Park Elementary School
Utilities
- Water:Public
Finances and disclosures
- Price:$259,900
- Price per sq. ft.:$300.81
- Tax amount:$2,470 (2026)
Parking
- Garage:Yes
- Garage spaces:1
New listings near 3751 Michael Avenue Sw
- New
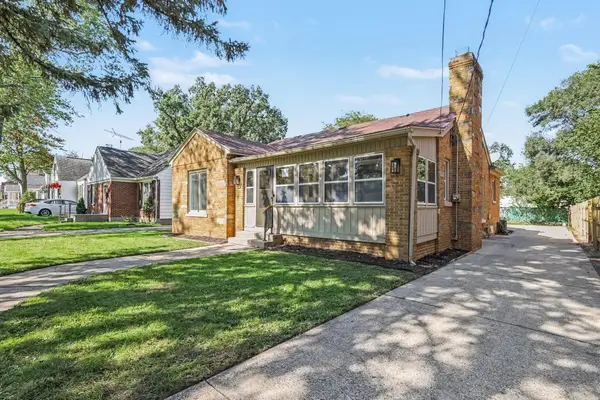 $349,900Active4 beds 2 baths2,634 sq. ft.
39 Celia Street SW, Wyoming, MI 49548
MLS# 65026053557Listed by: FIVE STAR REAL ESTATE (MAIN)
- New
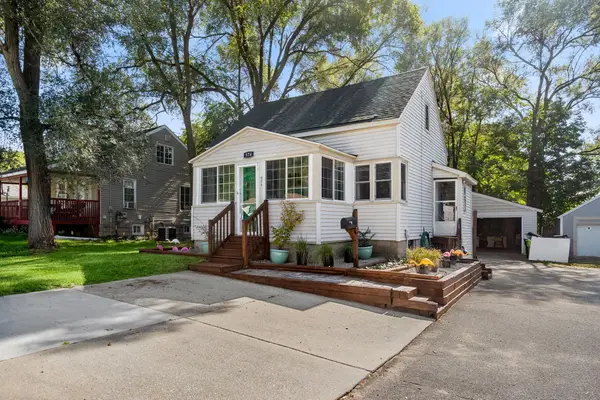 $219,000Active2 beds 1 baths766 sq. ft.
574 32nd Street SW, Wyoming, MI 49548
MLS# 65026053365Listed by: HOMESTEAD REALTY OF W MICHIGAN - Open Sat, 12 to 2pmNew
 $225,000Active2 beds 2 baths1,252 sq. ft.
3446 Stonegate Lane SW, Wyoming, MI 49519
MLS# 65026053432Listed by: KELLER WILLIAMS GR NORTH - New
 $225,000Active2 beds 1 baths1,096 sq. ft.
130 Coolidge Street SW, Wyoming, MI 49548
MLS# 65026053295Listed by: FIVE STAR REAL ESTATE (MAIN) - New
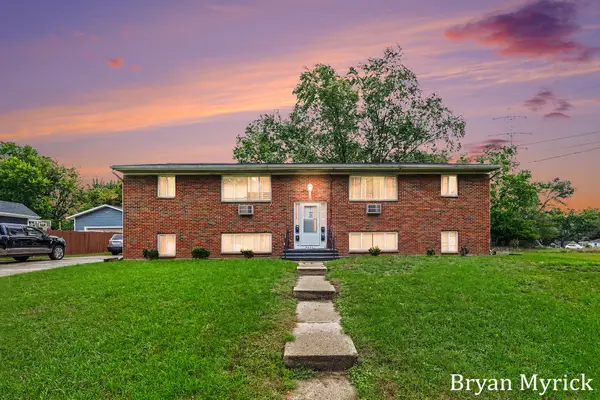 $590,000Active-- beds 4 baths
2446 Mckee Avenue Sw, Wyoming, MI 49509
MLS# 26053319Listed by: COLDWELL BANKER WOODLAND SCHMIDT - Open Fri, 6 to 7pmNew
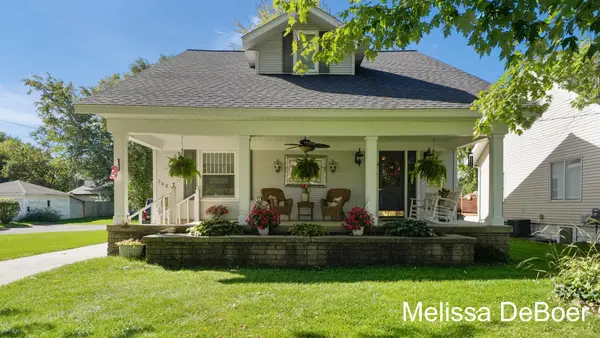 $315,000Active5 beds 2 baths1,994 sq. ft.
2667 Meyer Avenue SW, Wyoming, MI 49519
MLS# 65026053187Listed by: KELLER WILLIAMS REALTY RIVERTOWN - New
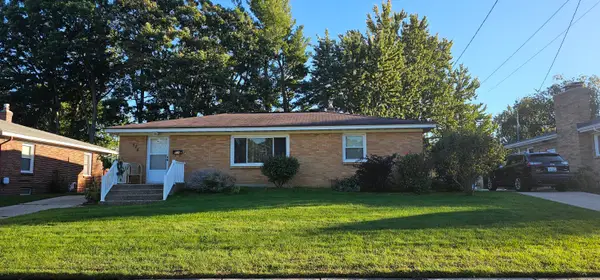 $289,900Active3 beds 1 baths1,548 sq. ft.
924 Ariebill Street SW, Wyoming, MI 49509
MLS# 65026052808Listed by: FIVE STAR REAL ESTATE (GRANDV) - New
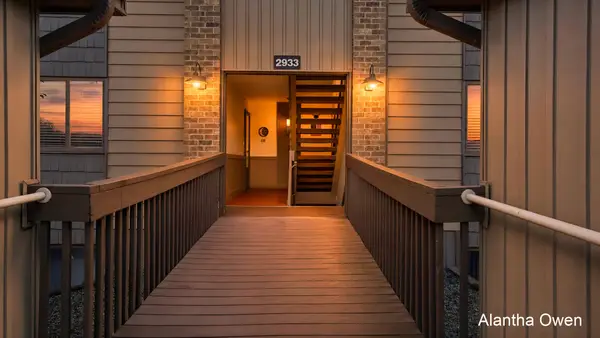 $209,900Active2 beds 1 baths1,075 sq. ft.
2933 Byron Center Avenue SW Unit: B, GrandRapids, MI 49519
MLS# 65026052802Listed by: 1 PERCENT LISTS MERIDIAN - New
 $259,000Active3 beds 2 baths864 sq. ft.
3392 Flamingo Avenue SW, Wyoming, MI 49509
MLS# 65026052782Listed by: GIVING BACK REALTY LLC - New
 $259,000Active3 beds 1 baths918 sq. ft.
1503 Burton Street SW, Wyoming, MI 49509
MLS# 65026052776Listed by: GIVING BACK REALTY LLC


Protect your home and budget from life's surprises with an Assurant Home Warranty, backed by a partner that supports you through every step of homeownership. Explore Plans.
© 2023 - 2026 ERA Franchise Systems LLC. All rights reserved. ERA Franchise Systems LLC fully supports the principles of the Fair Housing Act and the Equal Opportunity Act. ERA, ERA Real Estate powered, and their respective logos are registered service marks of ERA Franchise Systems LLC. Each office is independently owned and operated.