
4032 Flamingo Avenue SW, Wyoming, MI 49509
Local realty services provided by:ERA Prime Real Estate Group
4032 Flamingo Avenue SW,Wyoming, MI 49509
$299,000
- 3 Beds
- 2 Baths
- 1,852 sq. ft.
- Single family
- Pending
Listed by: matias s martinez roca, jorge a bravo
Office: giving back realty llc.
MLS#:65026044957
Source:MI_REALCOMP
Price summary
- Price:$299,000
- Price per sq. ft.:$161.45
About this home
Charming 3-Bedroom Home with Finished Basement, Office space and 4th non conforming bedroom. Large Yard & Oversized Garage. Great location and plenty of space make this three-bedroom, two-bath home a practical choice in an established residential neighborhood. Situated on a beautiful lot with mature trees and a fenced backyard, the home features sliding doors leading to a spacious 16' x 12' deck--perfect for outdoor entertaining. The finished basement adds significant living space, including a custom wet bar and recreation room, plus an office and additional non-conforming bedroom and a full bathroom. The oversized, extra-deep garage provides excellent parking and storage space. Conveniently located within walking distance of Oriole Park and Oriole Park Elementary School. With solid square footage, a flexible layout, finished lower-level living space, and a generous backyard, this home offers plenty of room to live, work, and entertain.
Contact an agent
Home facts
- Year built:1959
- Listing ID #:65026044957
- Added:36 day(s) ago
- Updated:September 30, 2026 at 09:22 AM
Rooms and interior
- Bedrooms:3
- Total bathrooms:2
- Full bathrooms:2
- Rooms Total:6
- Flooring:Ceramic Tile, Laminate
- Basement Description:Finished, Full
- Living area:1,852 sq. ft.
Heating and cooling
- Cooling:Central Air
- Heating:Forced Air, Natural Gas
Structure and exterior
- Roof:Shingle
- Year built:1959
- Building area:1,852 sq. ft.
- Lot area:0.2 Acres
- Architectural Style:Ranch
- Construction Materials:Vinyl Siding
- Exterior Features:Deck
- Foundation Description:Basement
Utilities
- Water:Public
- Sewer:Public Sewer
Finances and disclosures
- Price:$299,000
- Price per sq. ft.:$161.45
- Tax amount:$2,292
Features and amenities
- Appliances:Dishwasher, Disposal, Dryer, Microwave, Oven, Range, Refrigerator
- Laundry features:In Basement
Parking
- Parking description:Detached, Paved
- Garage spaces:1

New listings near 4032 Flamingo Avenue SW
- New
 $514,900Active4 beds 3 baths2,510 sq. ft.
1657 SW Mulligan Drive Sw, Wyoming, MI 49519
MLS# 26052065Listed by: APEX REALTY GROUP - New
 $300,000Active3 beds 1 baths912 sq. ft.
960 Walcott Street Sw, Wyoming, MI 49509
MLS# 26052019Listed by: KELLER WILLIAMS REALTY RIVERTOWN - New
 $499,000Active5 beds 4 baths3,053 sq. ft.
4445 Penny Lane Sw, Wyoming, MI 49418
MLS# 26051946Listed by: KELLER WILLIAMS GR NORTH - New
 $309,900Active3 beds 2 baths1,515 sq. ft.
3353 Boone Avenue Sw, Wyoming, MI 49519
MLS# 26051818Listed by: CITY2SHORE REAL ESTATE FOUNDATIONS - Open Sat, 12 to 2pmNew
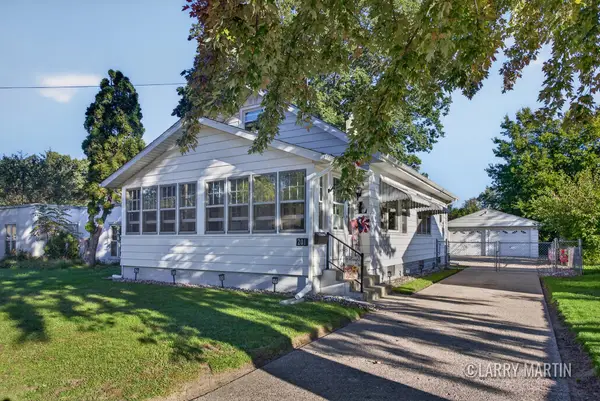 $250,000Active2 beds 2 baths1,836 sq. ft.
201 Jean Street Sw, Wyoming, MI 49548
MLS# 26051863Listed by: KELLER WILLIAMS REALTY RIVERTOWN - Open Thu, 6 to 7:30pmNew
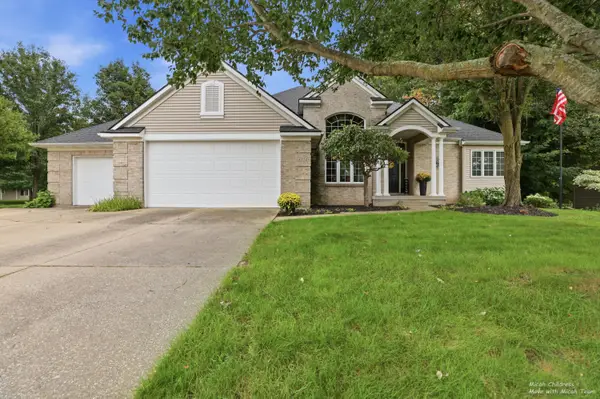 $550,000Active4 beds 3 baths2,827 sq. ft.
4320 Abby Lane Sw, Wyoming, MI 49418
MLS# 26051749Listed by: FIVE STAR REAL ESTATE (GRANDV) - New
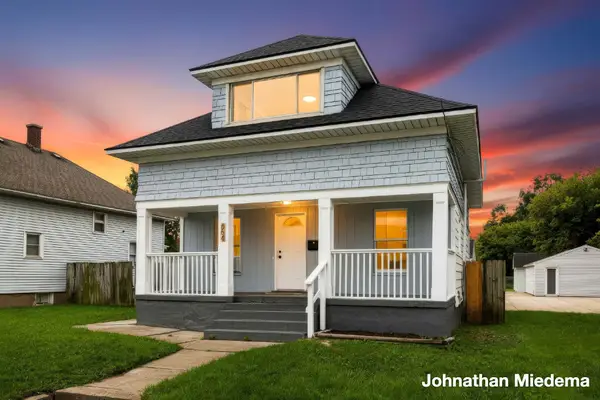 $249,900Active4 beds 2 baths1,207 sq. ft.
854 Burton Street Sw, Wyoming, MI 49509
MLS# 26051731Listed by: UNITED REALTY SERVICES LLC - New
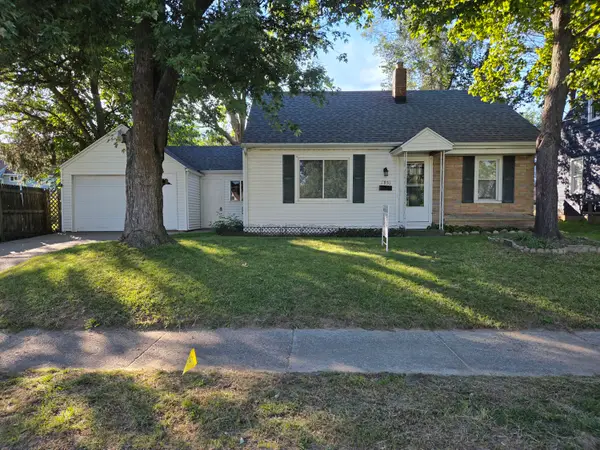 $285,000Active3 beds 2 baths1,110 sq. ft.
2953 Chiswick Avenue Sw, Wyoming, MI 49509
MLS# 26051716Listed by: SUCCESS REALTY WEST MICHIGAN - New
 $259,900Active4 beds 2 baths1,529 sq. ft.
21 Frontenac Street Se, Wyoming, MI 49548
MLS# 26051645Listed by: FIVE STAR REAL ESTATE (GRANDV) - New
 $315,000Active-- beds -- baths1,872 sq. ft.
1850 Prairie Parkway SW Modifier: 1852, Wyoming, MI 49519
MLS# 65026051519Listed by: BELLABAY REALTY LLC


Protect your home and budget from life's surprises with an Assurant Home Warranty, backed by a partner that supports you through every step of homeownership. Explore Plans.
© 2023 - 2026 ERA Franchise Systems LLC. All rights reserved. ERA Franchise Systems LLC fully supports the principles of the Fair Housing Act and the Equal Opportunity Act. ERA, ERA Real Estate powered, and their respective logos are registered service marks of ERA Franchise Systems LLC. Each office is independently owned and operated.