
458 Van Allen Street SE, Wyoming, MI 49548
Local realty services provided by:ERA Prime Real Estate Group
458 Van Allen Street SE,Grandrapids, MI 49548
$299,900
- 3 Beds
- 2 Baths
- 1,402 sq. ft.
- Single family
- Active
Listed by: brandi j harr, nathan c harr
Office: realiant real estate
MLS#:65026051169
Source:MI_REALCOMP
Price summary
- Price:$299,900
- Price per sq. ft.:$140.93
About this home
Welcome to this charming 3-bedroom, 1.5-bath Tudor home brimming with original character, available for the first time in nearly 50 years. Step onto the inviting front porch, complete with a beautiful beadboard ceiling and original front door. Inside, the living room welcomes you with an original fireplace creating a timeless focal point. Hardwood floors are waiting to be uncovered beneath the living room, dining room, and stairway, offering an opportunity to restore even more of the home's original charm. Just off the living room, the formal dining room features original brass sconces framing the window and flows conveniently into the kitchen. Here you'll find a stainless steel refrigerator and range, along with an adorable bay window eating nook filled with natural light. A main-floor half bath adds everyday convenience and is perfect for guests.Upstairs, you'll find three bedrooms with hardwood floors and a full bathroom. One bedroom features an exterior door, offering exciting potential for a future balcony with the proper improvements and approvals. Outside, enjoy a large fenced-in backyard with plenty of room to relax, entertain, or garden. A one-stall garage and additional storage shed provide plenty of space for tools, lawn equipment, and more. With its distinctive Tudor architecture, original details, and opportunity to bring its hardwood floors and historic character back to life, this home is ready for its next chapter. Schedule your private showing today....
Contact an agent
Home facts
- Year built:1935
- Listing ID #:65026051169
- Added:1 day(s) ago
- Updated:September 27, 2026 at 10:22 AM
Rooms and interior
- Bedrooms:3
- Total bathrooms:2
- Full bathrooms:1
- Half bathrooms:1
- Rooms Total:6
- Flooring:Carpet, Wood
- Basement Description:Full
- Living area:1,402 sq. ft.
Heating and cooling
- Heating:Hot Water, Natural Gas
Structure and exterior
- Roof:Shingle
- Year built:1935
- Building area:1,402 sq. ft.
- Lot area:0.17 Acres
- Architectural Style:Traditional, Tudor
- Construction Materials:Wood Siding
- Exterior Features:Porch
- Foundation Description:Basement
Utilities
- Water:Public
- Sewer:Public Sewer
Finances and disclosures
- Price:$299,900
- Price per sq. ft.:$140.93
- Tax amount:$1,869
Features and amenities
- Appliances:Dryer, Range, Refrigerator, Washer
- Laundry features:In Basement
Parking
- Parking description:Attached, Concrete
- Garage spaces:1

New listings near 458 Van Allen Street SE
- New
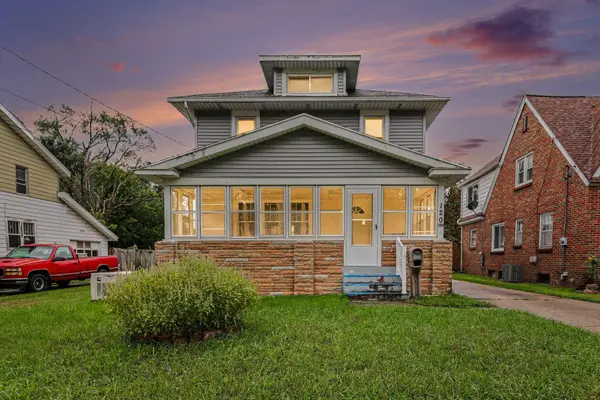 $294,900Active4 beds 2 baths1,827 sq. ft.
120 Lemyra Street SE, Wyoming, MI 49548
MLS# 65026051417Listed by: FIVE STAR REAL ESTATE (M6) - New
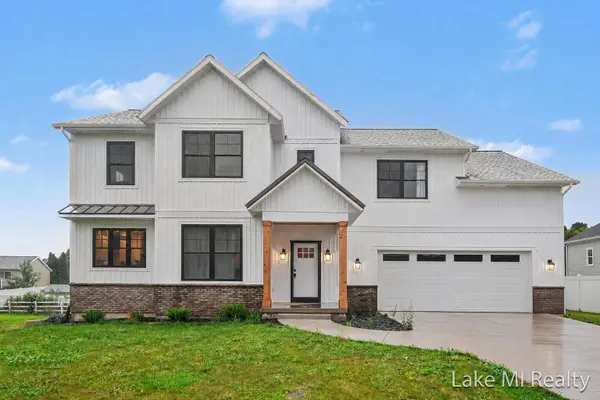 $665,000Active4 beds 3 baths2,508 sq. ft.
5655 Courtney Lynn Court SW, Wyoming, MI 49418
MLS# 65026051222Listed by: LAKE MICHIGAN REALTY MGMT - New
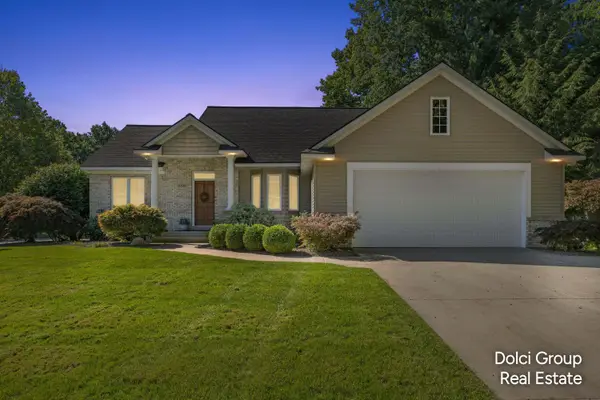 $514,900Active4 beds 3 baths2,452 sq. ft.
2538 Danton Drive SW, Wyoming, MI 49519
MLS# 65026051234Listed by: FIVE STAR REAL ESTATE (WALKER) - Open Sun, 12 to 1:30pmNew
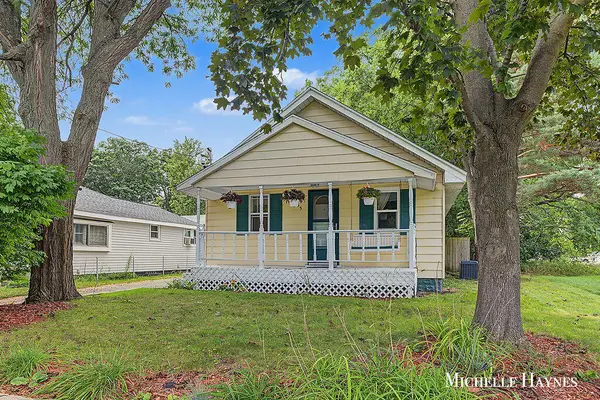 $249,900Active2 beds 1 baths1,030 sq. ft.
5055 Haughey Avenue SW, Wyoming, MI 49548
MLS# 65026051054Listed by: BELLABAY REALTY LLC - Open Sun, 11:30am to 1pmNew
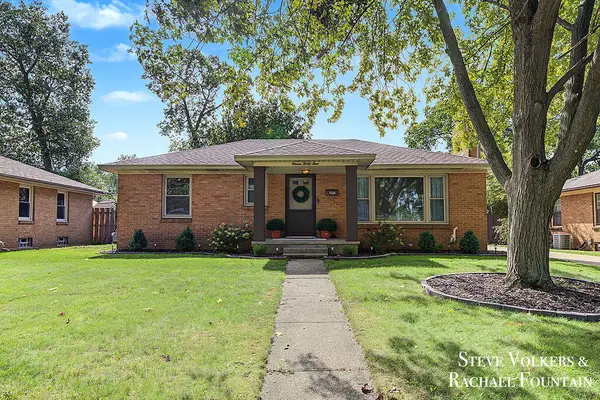 $299,900Active3 beds 1 baths1,500 sq. ft.
1134 Colrain Street SW, Wyoming, MI 49509
MLS# 65026051013Listed by: FIVE STAR REAL ESTATE (M6) - New
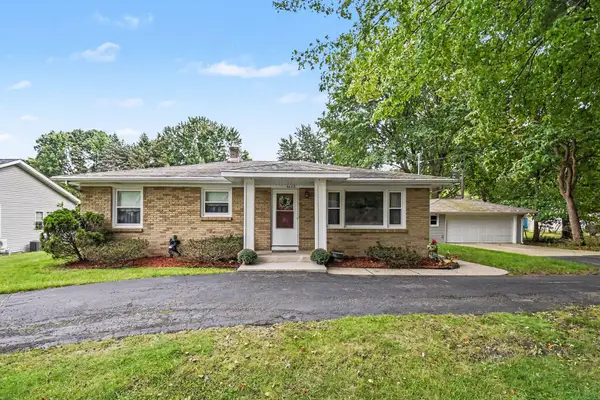 $305,000Active2 beds 2 baths1,120 sq. ft.
4690 Burlingame Avenue SW, Wyoming, MI 49509
MLS# 65026050885Listed by: GREENRIDGE REALTY (KENTWOOD) - New
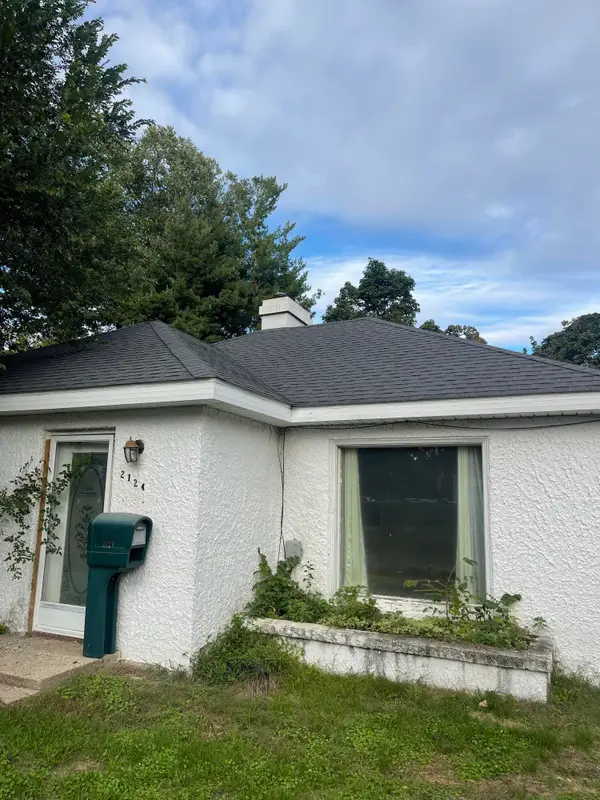 $125,000Active2 beds 1 baths888 sq. ft.
2124 Roos Avenue SW, Wyoming, MI 49509
MLS# 65026050888Listed by: CHILDRESS ASSOCIATES REALTY - New
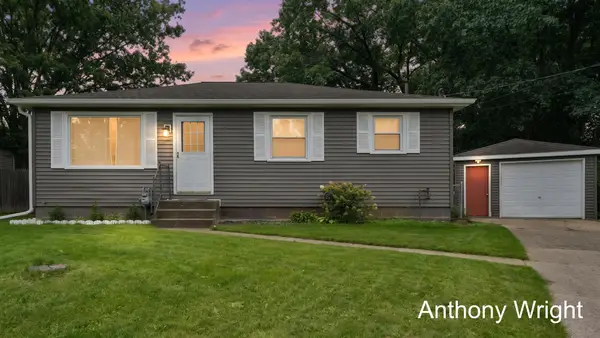 $285,000Active2 beds 1 baths1,772 sq. ft.
3630 Mallory Avenue Sw, Wyoming, MI 49519
MLS# 26050869Listed by: FIVE STAR REAL ESTATE (COURTLAND) - New
 $409,900Active3 beds 3 baths2,155 sq. ft.
3064 Beckie Drive SW, Wyoming, MI 49418
MLS# 65026050844Listed by: FIVE STAR REAL ESTATE (GRANDV)


Protect your home and budget from life's surprises with an Assurant Home Warranty, backed by a partner that supports you through every step of homeownership. Explore Plans.
© 2023 - 2026 ERA Franchise Systems LLC. All rights reserved. ERA Franchise Systems LLC fully supports the principles of the Fair Housing Act and the Equal Opportunity Act. ERA, ERA Real Estate powered, and their respective logos are registered service marks of ERA Franchise Systems LLC. Each office is independently owned and operated.