
4864 Ausable River Drive SW Building: 2 Unit: 4864, Wyoming, MI 49418
Local realty services provided by:ERA Prime Real Estate Group
4864 Ausable River Drive SW Building: 2 Unit: 4864,Wyoming, MI 49418
$230,000
- 2 Beds
- 2 Baths
- 1,100 sq. ft.
- Single family
- Active
Listed by: maria tornga, cherie b smith
Office: keller williams realty rivertown
MLS#:65026049718
Source:MI_REALCOMP
Price summary
- Price:$230,000
- Price per sq. ft.:$169.87
- Monthly HOA dues:$310
About this home
Welcome to the Ravines at Rivertown Park! This 2-bedroom, 2-bath condo offers low-maintenance living in the heart of Grandville, behind RiverTown Crossings and minutes from Meijer, restaurants, hospitals, and M-6. No lawn to mow, no snow to shovel, and water and trash are included in the dues, which keeps the monthly budget simple. The open layout is filled with natural light, and the living room flows into a two-tone kitchen with white and gray cabinetry, a tile backsplash, stainless steel appliances, and a breakfast bar made for morning coffee or a quick dinner. The primary bedroom has its own private full bath. The second bedroom is ready to be a home office, a guest room, or space for a roommate. In-unit laundry and second bath are right in the hallway. Step out onto the private balcony with open views of the meadow and trees, with a community fire pit just below. Skip the gym membership: the association includes a fitness center, heated pool, hot tub, tennis courts, and clubhouse!
Contact an agent
Home facts
- Year built:2006
- Listing ID #:65026049718
- Added:11 day(s) ago
- Updated:September 29, 2026 at 10:07 AM
Rooms and interior
- Bedrooms:2
- Total bathrooms:2
- Full bathrooms:2
- Rooms Total:5
- Living area:1,100 sq. ft.
Heating and cooling
- Cooling:Central Air
- Heating:Forced Air, Natural Gas
Structure and exterior
- Roof:Composition
- Year built:2006
- Building area:1,100 sq. ft.
- Lot Features:Landscaped Ground Cover
- Construction Materials:Brick, Vinyl Siding
- Exterior Features:Balcony, Private Entrance
- Foundation Description:Slab
Utilities
- Water:Public
- Sewer:Public Sewer
Finances and disclosures
- Price:$230,000
- Price per sq. ft.:$169.87
- Tax amount:$3,454
Features and amenities
- Appliances:Dishwasher, Dryer, Microwave, Oven, Range, Refrigerator, Washer
- Laundry features:In Unit, Laundry Closet, Upper Level
- Pool features:Community, In Ground
Parking
- Parking description:Attached, Shared Driveway
- Garage spaces:1

New listings near 4864 Ausable River Drive SW Building: 2 Unit: 4864
- New
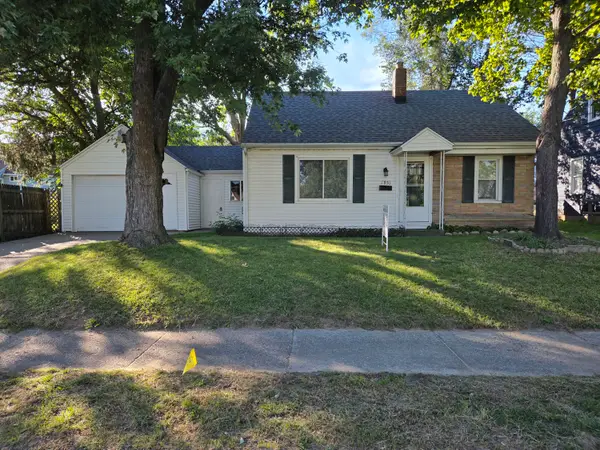 $285,000Active3 beds 2 baths1,110 sq. ft.
2953 Chiswick Avenue Sw, Wyoming, MI 49509
MLS# 26051716Listed by: SUCCESS REALTY WEST MICHIGAN - New
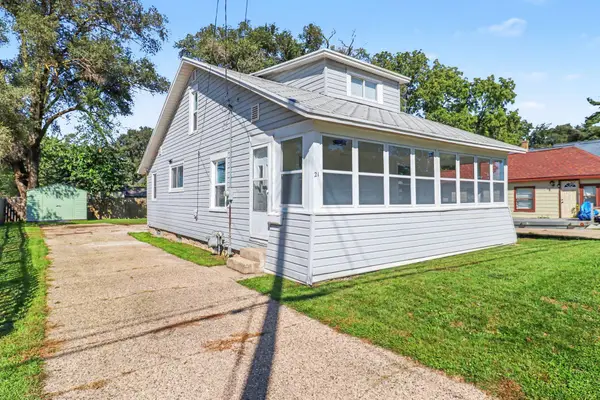 $259,900Active4 beds 2 baths1,529 sq. ft.
21 Frontenac Street SE, Wyoming, MI 49548
MLS# 65026051645Listed by: FIVE STAR REAL ESTATE (GRANDV) - New
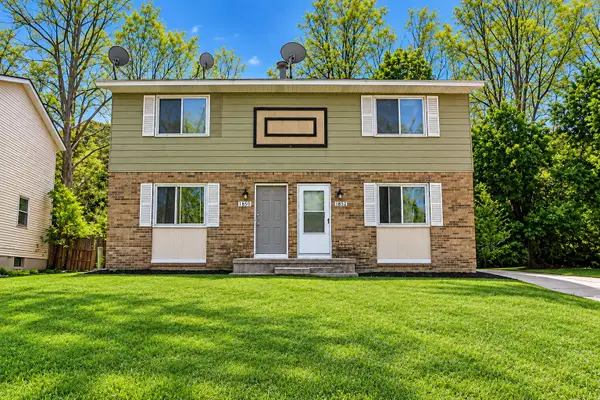 $315,000Active-- beds -- baths1,872 sq. ft.
1850 Prairie Parkway SW Modifier: 1852, Wyoming, MI 49519
MLS# 65026051519Listed by: BELLABAY REALTY LLC - New
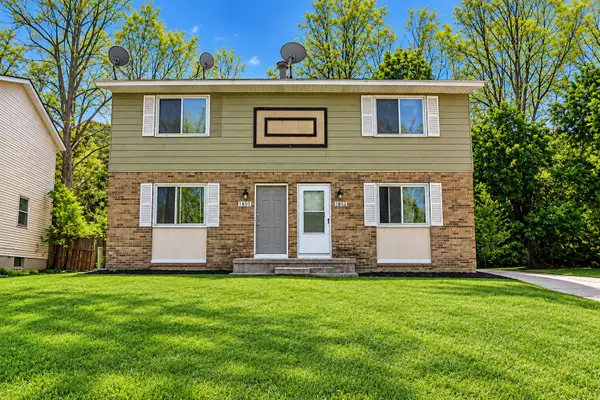 $315,000Active-- beds 3 baths
1850 Prairie Parkway Sw, Wyoming, MI 49519
MLS# 26051519Listed by: BELLABAY REALTY LLC - New
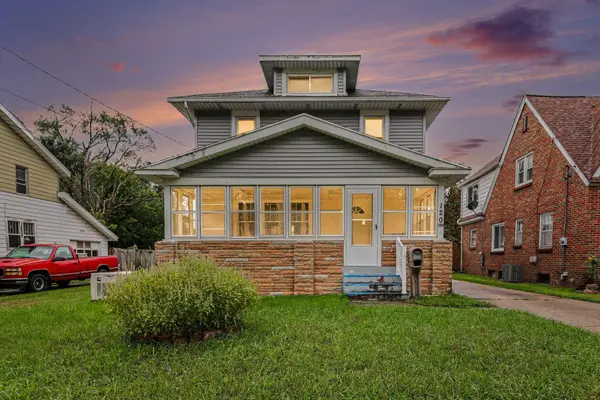 $294,900Active4 beds 2 baths1,827 sq. ft.
120 Lemyra Street SE, Wyoming, MI 49548
MLS# 65026051417Listed by: FIVE STAR REAL ESTATE (M6) - New
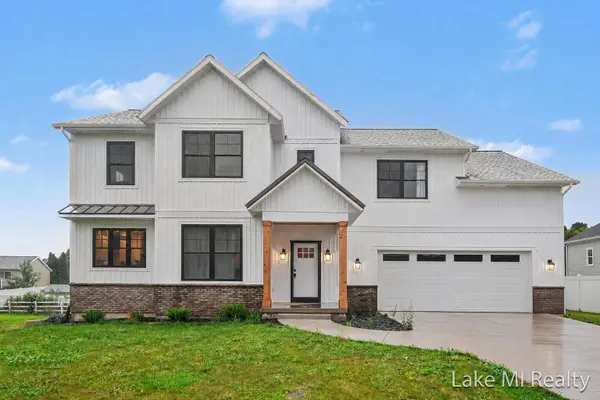 $665,000Active4 beds 3 baths2,508 sq. ft.
5655 Courtney Lynn Court SW, Wyoming, MI 49418
MLS# 65026051222Listed by: LAKE MICHIGAN REALTY MGMT - Open Wed, 5:30 to 7pmNew
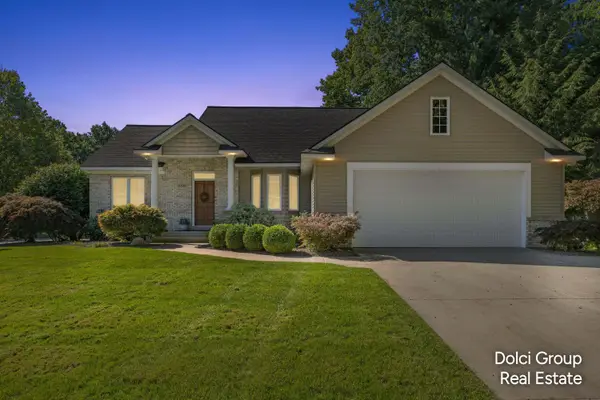 $514,900Active4 beds 3 baths2,452 sq. ft.
2538 Danton Drive SW, Wyoming, MI 49519
MLS# 65026051234Listed by: FIVE STAR REAL ESTATE (WALKER) - New
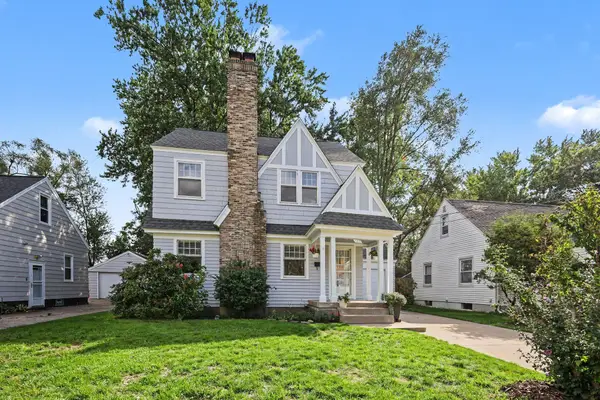 $299,900Active3 beds 2 baths1,402 sq. ft.
458 Van Allen Street SE, GrandRapids, MI 49548
MLS# 65026051169Listed by: REALIANT REAL ESTATE - New
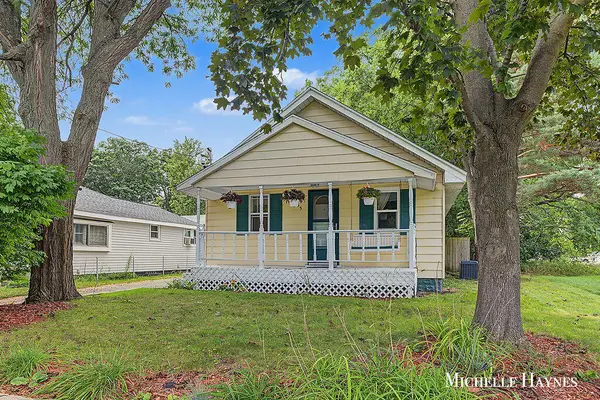 $249,900Active2 beds 1 baths1,030 sq. ft.
5055 Haughey Avenue SW, Wyoming, MI 49548
MLS# 65026051054Listed by: BELLABAY REALTY LLC - New
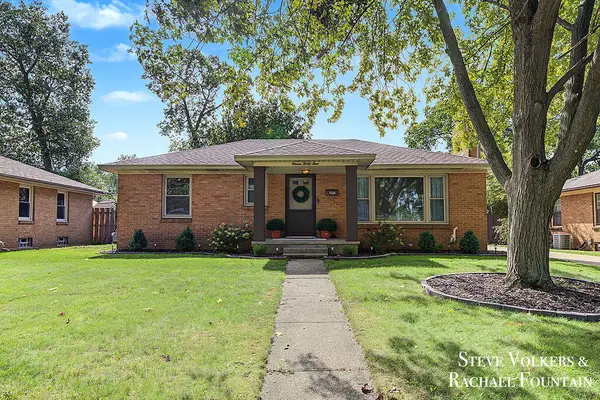 $299,900Active3 beds 1 baths1,500 sq. ft.
1134 Colrain Street SW, Wyoming, MI 49509
MLS# 65026051013Listed by: FIVE STAR REAL ESTATE (M6)


Protect your home and budget from life's surprises with an Assurant Home Warranty, backed by a partner that supports you through every step of homeownership. Explore Plans.
© 2023 - 2026 ERA Franchise Systems LLC. All rights reserved. ERA Franchise Systems LLC fully supports the principles of the Fair Housing Act and the Equal Opportunity Act. ERA, ERA Real Estate powered, and their respective logos are registered service marks of ERA Franchise Systems LLC. Each office is independently owned and operated.