
4874 Ausable River Drive Unit: 7, Wyoming, MI 49418
Local realty services provided by:ERA Prime Real Estate Group
4874 Ausable River Drive Unit: 7,Wyoming, MI 49418
$232,500
- 2 Beds
- 2 Baths
- 1,178 sq. ft.
- Single family
- Pending
Listed by: kurt c loosenort, michael smallegan
Office: smallegan real estate
MLS#:65026020555
Source:MI_REALCOMP
Price summary
- Price:$232,500
- Price per sq. ft.:$197.37
- Monthly HOA dues:$375
About this home
Welcome to this well-kept condo in The Ravines at Rivertown Park, conveniently located near shopping, restaurants, parks, and major highways in Wyoming, Michigan. This 2-bedroom, 2-bath home offers a comfortable layout with bright living spaces, large windows, and an open kitchen with plenty of cabinet and counter space.The upper level includes a spacious living room, dining area, and an open layout that gives the home a bright and comfortable feel. The primary bedroom features its own full bathroom, while the second bedroom and bath provide extra room for guests, a home office, or everyday living.Additional features include an attached garage, in-unit laundry, neutral finishes throughout, and low-maintenance condo living. Located in the Grandville School District with convenient access to everything West Michigan has to offer.
Contact an agent
Home facts
- Year built:2006
- Listing ID #:65026020555
- Added:95 day(s) ago
- Updated:August 16, 2026 at 08:50 AM
Rooms and interior
- Bedrooms:2
- Total bathrooms:2
- Full bathrooms:2
- Rooms Total:5
- Living area:1,178 sq. ft.
Heating and cooling
- Cooling:Central Air
- Heating:Forced Air, Natural Gas
Structure and exterior
- Roof:Asphalt
- Year built:2006
- Building area:1,178 sq. ft.
- Architectural Style:Townhouse
- Construction Materials:Brick, Vinyl Siding
- Exterior Features:Private Entrance
Utilities
- Water:Public
- Sewer:Public Sewer
Finances and disclosures
- Price:$232,500
- Price per sq. ft.:$197.37
- Tax amount:$6,636
Features and amenities
- Laundry features:Laundry Closet
Parking
- Parking description:Attached
- Garage spaces:1

New listings near 4874 Ausable River Drive Unit: 7
- Open Sun, 12 to 2pmNew
 $559,000Active5 beds 4 baths3,216 sq. ft.
2328 Palm Dale Drive SW, Wyoming, MI 49519
MLS# 65026042980Listed by: FIVE STAR REAL ESTATE (GRANDV) - New
 $285,000Active3 beds 2 baths1,657 sq. ft.
1451 Blanchard Street SW, Wyoming, MI 49509
MLS# 65026042896Listed by: RE/MAX OF GRAND RAPIDS (FH) - New
 $289,000Active3 beds 1 baths1,552 sq. ft.
3658 Badger Avenue SW, Wyoming, MI 49509
MLS# 65026042756Listed by: GREENRIDGE REALTY (SUMMIT) - New
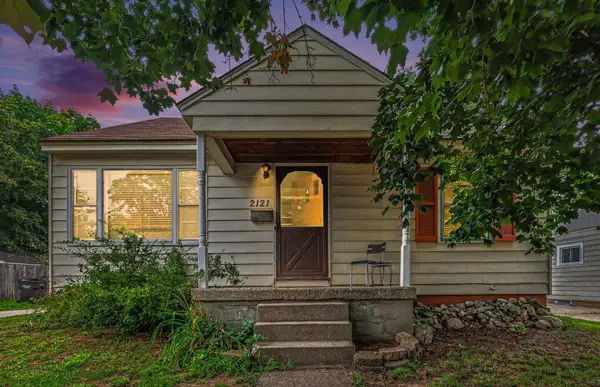 $229,900Active3 beds 2 baths983 sq. ft.
2121 Collingwood Avenue SW, Wyoming, MI 49519
MLS# 71026042738Listed by: LEGACY REAL ESTATE PARTNERS 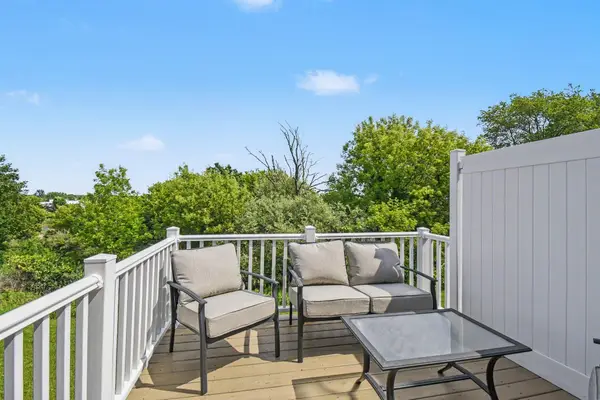 $345,500Active3 beds 3 baths1,768 sq. ft.
3383 Kings River Street SW Building: H-1 Unit: 4, Wyoming, MI 49418
MLS# 65026039327Listed by: FIVE STAR REAL ESTATE (EASTOWN)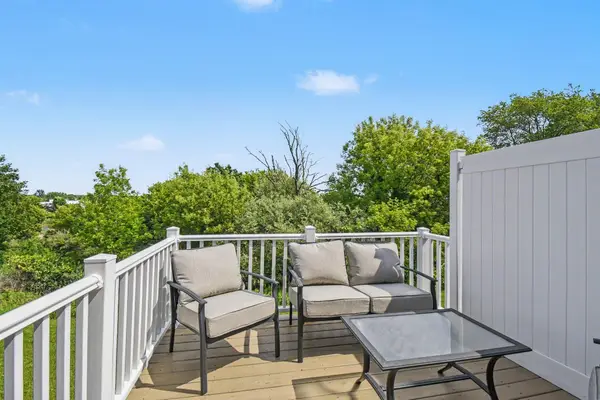 $345,500Active3 beds 3 baths1,768 sq. ft.
3383 Kings River Street Sw #4, Wyoming, MI 49418
MLS# 26039327Listed by: FIVE STAR REAL ESTATE (EASTOWN)- New
 $234,900Active3 beds 2 baths1,785 sq. ft.
3864 Havana Avenue SW, Wyoming, MI 49509
MLS# 65026042570Listed by: FIVE STAR REAL ESTATE (E. DIVISION) - New
 $405,990Active4 beds 3 baths2,014 sq. ft.
5769 Hemlock Drive SW, Wyoming, MI 49418
MLS# 64026042518Listed by: WJH BROKERAGE MI, LLC - New
 $249,900Active3 beds 1 baths1,464 sq. ft.
4113 Heron Avenue Sw, Wyoming, MI 49509
MLS# 26042542Listed by: FIVE STAR REAL ESTATE (MAIN) - Open Sun, 1:30 to 3:30pmNew
 $230,000Active3 beds 3 baths1,431 sq. ft.
2163 Galewood Avenue Sw, Wyoming, MI 49509
MLS# 26042506Listed by: EXP REALTY LLC


Protect your home and budget from life's surprises with an Assurant Home Warranty, backed by a partner that supports you through every step of homeownership. Explore Plans.
© 2023 - 2026 ERA Franchise Systems LLC. All rights reserved. ERA Franchise Systems LLC fully supports the principles of the Fair Housing Act and the Equal Opportunity Act. ERA, ERA Real Estate powered, and their respective logos are registered service marks of ERA Franchise Systems LLC. Each office is independently owned and operated.