
5060 Tanana River Avenue Sw, Wyoming, MI 49418
Local realty services provided by:ERA Reardon Realty Great Lakes
5060 Tanana River Avenue Sw,Wyoming, MI 49418
$439,000
- 2 Beds
- 3 Baths
- - sq. ft.
- Condominium
- Sold
Listed by: janice m devos
Office: devos realty llc.
MLS#:26034359
Source:MI_MICHRIC
Sorry, we are unable to map this address
Price summary
- Price:$439,000
- Monthly HOA dues:$300
About this home
Bright and spacious ranch-style condo offering easy living and modern comfort. This meticulously maintained home features 2 bedrooms, 2.5 bathrooms, plus an attached 2-car garage. The open-concept kitchen includes a center island and flows seamlessly into the living room with a cathedral ceiling and a cozy fireplace. The sliding door opens to a covered deck, perfect for relaxing or entertaining. The main level also includes a generous primary suite with private bath and walk-in closet, a convenient laundry room, and a powder bath for guests. The finished daylight lower level adds a second bedroom, full bathroom, large rec room, and ample storage space. Enjoy access to community amenities including a clubhouse, fitness center, outdoor pool and hot tub, tennis court, playground, and walking paths--all designed to enhance your lifestyle. Call today to schedule a private tour!
Contact an agent
Home facts
- Year built:2023
- Subdivision & Development:Vistas at Rivertown Park
- Listing ID #:26034359
- Added:60 day(s) ago
- Updated:September 07, 2026 at 07:27 AM
Rooms and interior
- Bedrooms:2
- Total bathrooms:3
- Full bathrooms:2
- Half bathrooms:1
- Rooms Total:6
- Kitchen Description:Dishwasher, Disposal, Microwave, Range, Refrigerator
- Basement:Yes
- Basement Description:Daylight
Heating and cooling
- Heating:Forced Air
- Central air:Yes
Structure and exterior
- Year built:2023
- Construction Materials:Stone, Vinyl Siding
Utilities
- Water:Public
Finances and disclosures
- Price:$439,000
- Tax amount:$10,864 (2026)
Features and amenities
- Laundry features:Washer
- Amenities:Fitness Center, Meeting Room, Playground
Parking
- Garage:Yes
- Garage spaces:2
New listings near 5060 Tanana River Avenue Sw
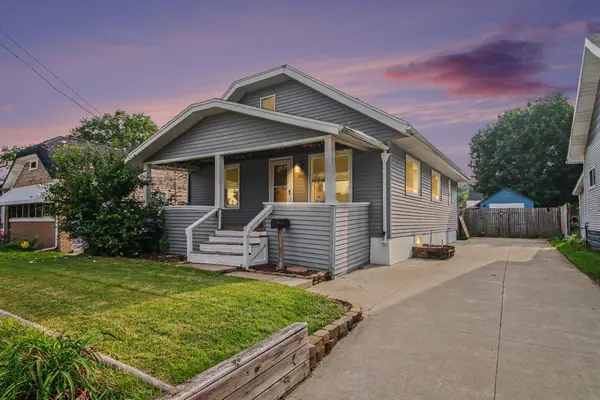 $234,900Pending3 beds 1 baths1,398 sq. ft.
1952 Havana Avenue Sw, Wyoming, MI 49509
MLS# 26046957Listed by: LEGACY REAL ESTATE PARTNERS- New
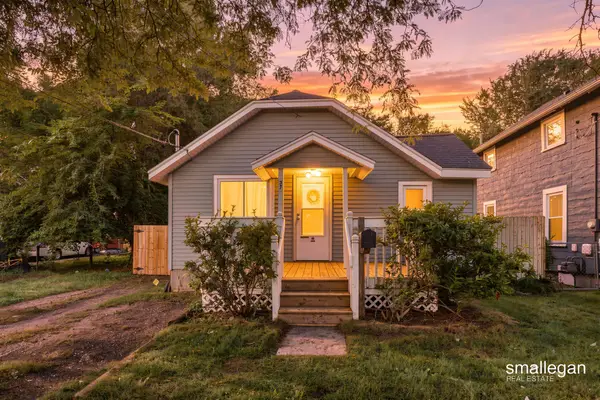 $239,999Active2 beds 2 baths965 sq. ft.
37 Walter Street SE, Wyoming, MI 49548
MLS# 65026046874Listed by: SMALLEGAN REAL ESTATE
- New
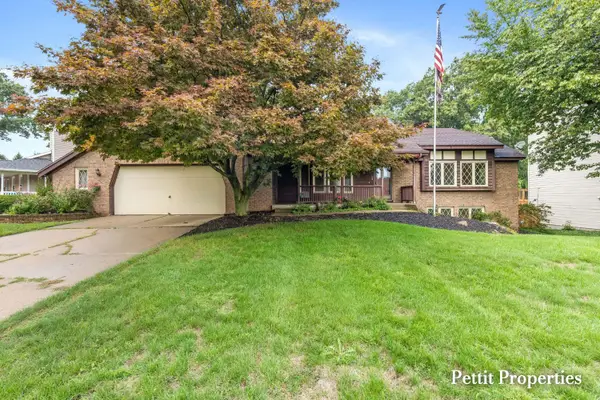 $409,000Active4 beds 3 baths1,444 sq. ft.
1687 Oakvale Drive SW, Wyoming, MI 49519
MLS# 65026046612Listed by: KELLER WILLIAMS GR NORTH - Open Sat, 11:30am to 1pmNew
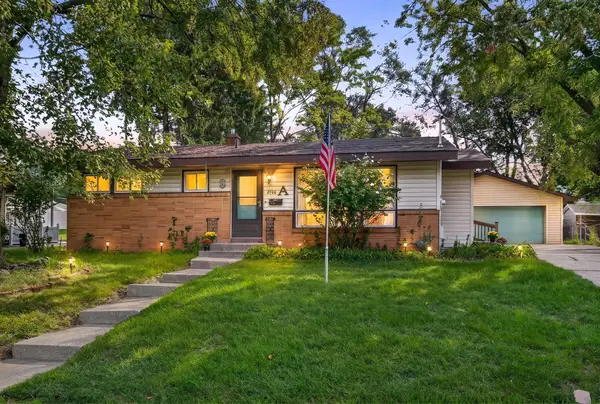 $299,900Active3 beds 2 baths1,060 sq. ft.
2700 Madelyn Drive SW, Wyoming, MI 49509
MLS# 66026046659Listed by: FIVE STAR REAL ESTATE 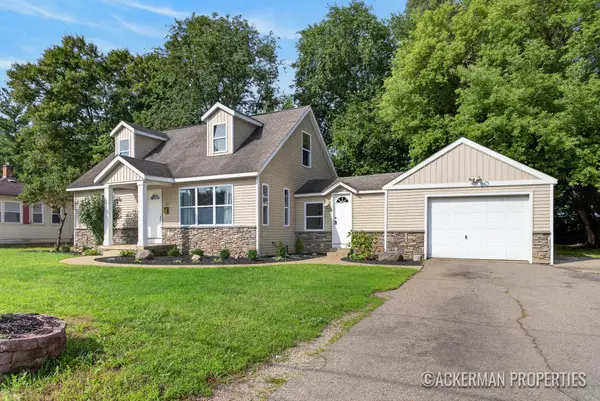 $314,900Pending3 beds 3 baths1,592 sq. ft.
2129 Cleveland Avenue Sw, Wyoming, MI 49509
MLS# 26046619Listed by: KELLER WILLIAMS GR NORTH- New
 $275,000Active2 beds 3 baths1,664 sq. ft.
2949 Harmony Court Sw #4, Wyoming, MI 49519
MLS# 26046444Listed by: CENTURY 21 AFFILIATED (GR) - New
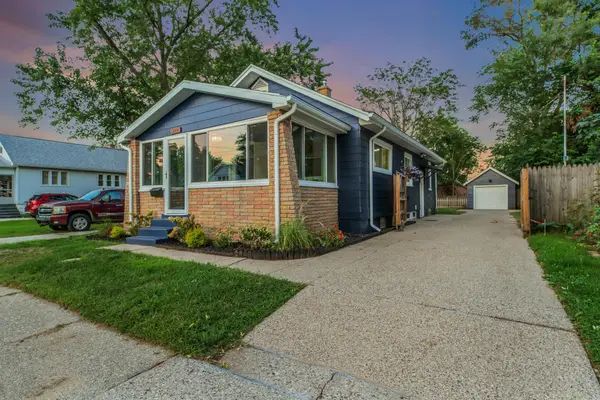 $297,000Active3 beds 2 baths1,150 sq. ft.
2416 Woodward Avenue SW, Wyoming, MI 49509
MLS# 65026046171Listed by: CITY2SHORE REAL ESTATE INC. - New
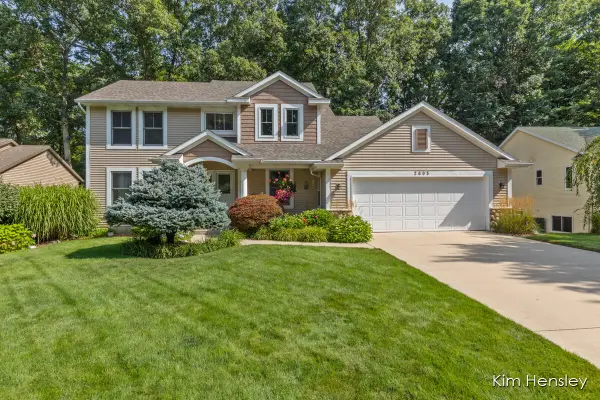 $514,900Active4 beds 4 baths2,991 sq. ft.
2603 Golfbury Drive SW, Wyoming, MI 49519
MLS# 65026046147Listed by: RE/MAX UNITED (MAIN) - New
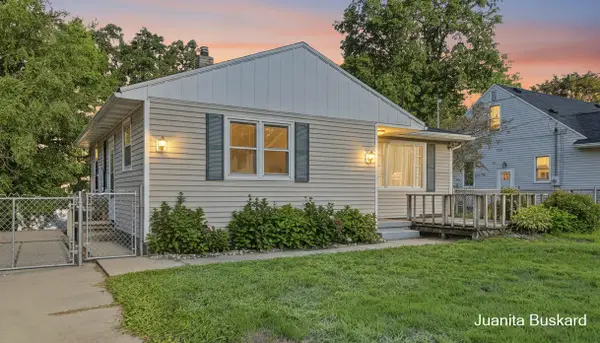 $240,000Active3 beds 2 baths984 sq. ft.
3449 Taft Avenue SW, Wyoming, MI 49519
MLS# 65026046090Listed by: BUSKARD GROUP REAL ESTATE 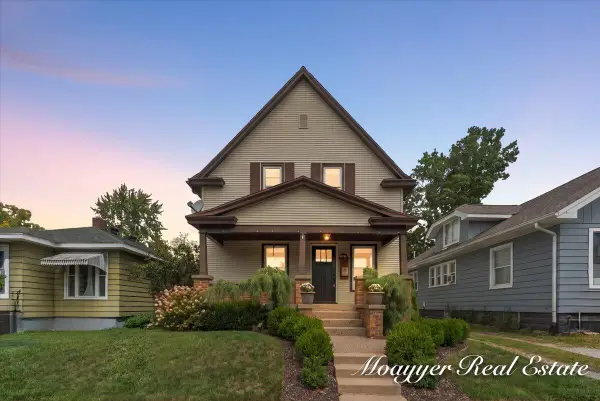 $265,000Pending2 beds 2 baths1,675 sq. ft.
1219 Hudson Street Sw, Wyoming, MI 49509
MLS# 26046089Listed by: MOAYYER REAL ESTATE


Protect your home and budget from life's surprises with an Assurant Home Warranty, backed by a partner that supports you through every step of homeownership. Explore Plans.
© 2023 - 2026 ERA Franchise Systems LLC. All rights reserved. ERA Franchise Systems LLC fully supports the principles of the Fair Housing Act and the Equal Opportunity Act. ERA, ERA Real Estate powered, and their respective logos are registered service marks of ERA Franchise Systems LLC. Each office is independently owned and operated.