
5170 Red River Avenue SW, Wyoming, MI 49418
Local realty services provided by:ERA Prime Real Estate Group
5170 Red River Avenue SW,Wyoming, MI 49418
$429,000
- 4 Beds
- 3 Baths
- 2,904 sq. ft.
- Single family
- Active
Listed by: patricia caston
Office: berkshire hathaway homeservices michigan real estate (cascade)
MLS#:65026035418
Source:MI_REALCOMP
Price summary
- Price:$429,000
- Price per sq. ft.:$147.73
- Monthly HOA dues:$80
About this home
NEW PRICE! SELLER IS MOTIVATED. Grandville Schools. Beautifully updated and truly move-in ready, this exceptional Rivertown Park home in the award-winning Grandville School District offers nearly 3,000 square feet of finished living space with every major upgrade already completed. Featuring a brand-new roof (2026), a beautifully renovated kitchen with granite countertops, a custom home theater, finished garage, upgraded deck with stairs, fresh interior updates throughout, and a separate mini-split heating and cooling system for the lower level there is truly nothing to do but move in and enjoy. The bright, open main level welcomes you with fresh paint, new luxury flooring, elegant French doors, and a beautifully remodeled kitchen featuring granite countertops, a stylish tile backsplash, new sink, and newer stainless steel appliances. Every detail has been thoughtfully updated to create a warm, modern space that's perfect for everyday living and entertaining.Every detail has been thoughtfully updated to create a warm, modern space that's perfect for everyday living and entertaining. The finished daylight lower level is the home's standout feature, offering a custom theater pre-wired for a 7.2.2 Dolby Atmos surround sound system with a ceiling-mounted projector, custom barn door, spacious recreation area, an additional bedroom with dedicated HVAC venting, and an independent mini-split heating and cooling system for year-round comfort. Whether you're hosting movie nights, watching the big game, or creating the ultimate gaming space, this level of entertainment is rarely found in homes at this price point. Step outside to enjoy the upgraded deck overlooking the backyard???perfect for relaxing, grilling, or entertaining family and friends. The professionally landscaped yard, finished garage, storm door, security camera system with smart video doorbell, and freshly pressure-washed exterior reflect the pride of ownership throughout the home. Recent improvements include a new roof (2026), complete interior repaint (...
Contact an agent
Home facts
- Year built:2009
- Subdivision & Development:RIVERTOWN PARK
- Listing ID #:65026035418
- Added:32 day(s) ago
- Updated:August 05, 2026 at 08:04 PM
Rooms and interior
- Bedrooms:4
- Total bathrooms:3
- Full bathrooms:2
- Half bathrooms:1
- Rooms Total:9
- Flooring:Laminate
- Basement Description:Bath Stubbed, Daylight, Finished
- Living area:2,904 sq. ft.
Heating and cooling
- Cooling:Ceiling Fans, Central Air
- Heating:Forced Air, Natural Gas
Structure and exterior
- Roof:Composition
- Year built:2009
- Building area:2,904 sq. ft.
- Lot area:0.3 Acres
- Architectural Style:Traditional
- Construction Materials:Vinyl Siding
- Exterior Features:Deck, Garden
Utilities
- Water:Public
- Sewer:Public Sewer
Finances and disclosures
- Price:$429,000
- Price per sq. ft.:$147.73
- Tax amount:$5,749
Features and amenities
- Laundry features:Laundry Room, Upper Level
- Amenities:Window Treatments
- Pool features:Community, In Ground
Parking
- Parking description:Attached, Concrete, Garage Door Opener
- Garage spaces:2

New listings near 5170 Red River Avenue SW
- Open Sat, 10am to 12pmNew
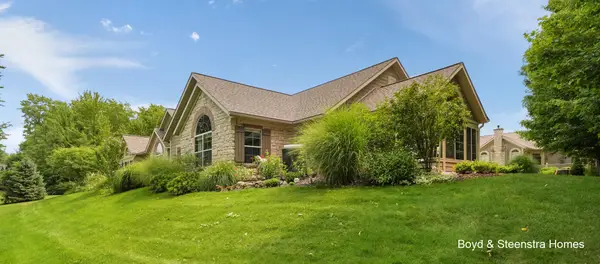 $399,900Active2 beds 2 baths1,755 sq. ft.
5279 Fawn Creek Drive SW, Wyoming, MI 49418
MLS# 65026042089Listed by: KEY REALTY - New
 $227,900Active2 beds 1 baths768 sq. ft.
833 Kenneth Street SW, Wyoming, MI 49509
MLS# 65026042016Listed by: BEST HOMES OF MICHIGAN LLC - New
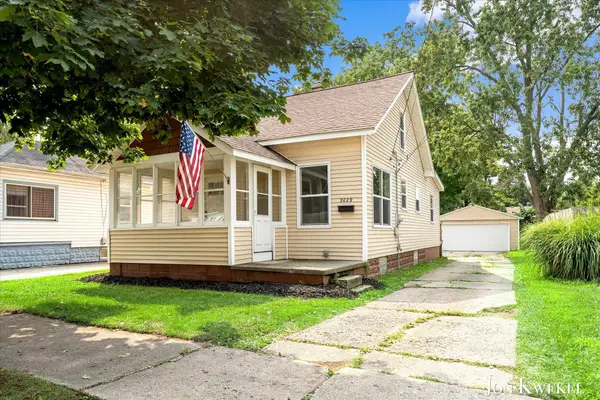 $209,000Active2 beds 1 baths1,114 sq. ft.
2029 Michael Avenue Sw, Wyoming, MI 49509
MLS# 26042008Listed by: RE/MAX LAKESHORE - New
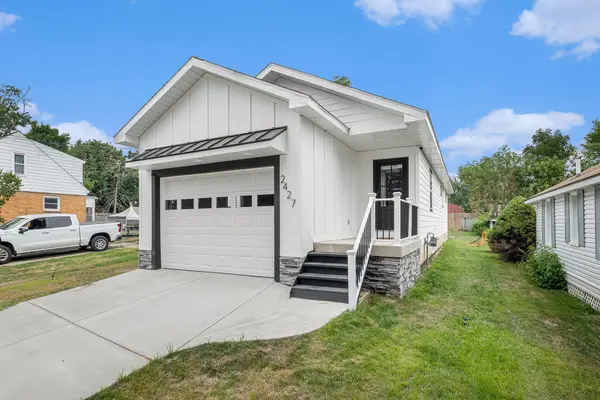 $395,000Active3 beds 3 baths2,020 sq. ft.
2048 Wyoming Avenue Sw, Wyoming, MI 49519
MLS# 26041775Listed by: FIVE STAR REAL ESTATE (MAIN) - Open Fri, 4 to 6pmNew
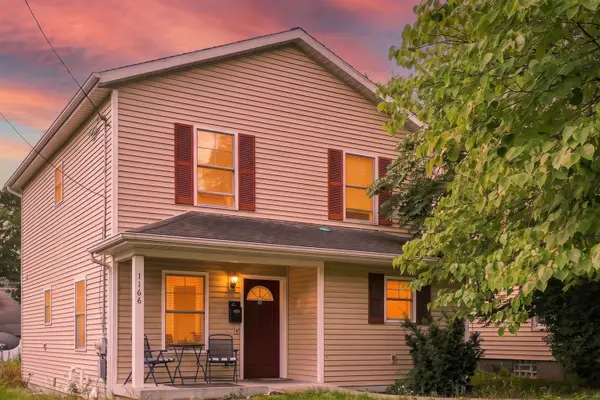 $305,900Active5 beds 2 baths2,300 sq. ft.
1166 Lee Street Sw, Wyoming, MI 49509
MLS# 26041734Listed by: BROOKSTONE, REALTORS - New
 $355,205Active3 beds 3 baths1,862 sq. ft.
4890 Hidden River Avenue Sw, Wyoming, MI 49418
MLS# 26041601Listed by: DEVOS REALTY LLC - New
 $249,900Active2 beds 2 baths1,489 sq. ft.
2742 Stonebluff Drive Sw, Wyoming, MI 49519
MLS# 26041483Listed by: CITY2SHORE REAL ESTATE INC. - New
 $274,000Active2 beds 2 baths840 sq. ft.
116 35th Street Se, Grand Rapids, MI 49548
MLS# 26041349Listed by: THE LOCAL ELEMENT - New
 $299,500Active-- beds -- baths
3822-3824 Burlingame Avenue Sw, Wyoming, MI 49509
MLS# 26041313Listed by: 616 REALTY LLC - New
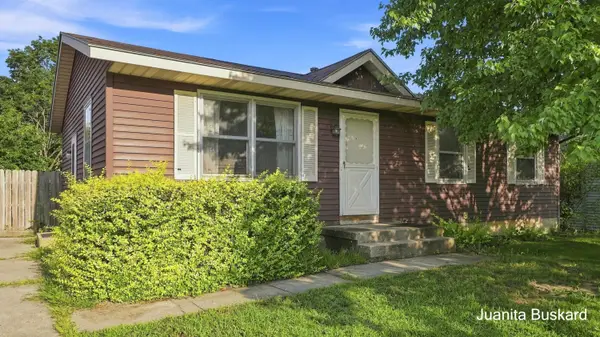 $260,000Active4 beds 2 baths972 sq. ft.
3675 Bluebird Avenue Sw, Wyoming, MI 49519
MLS# 26041234Listed by: BUSKARD GROUP REAL ESTATE


Protect your home and budget from life's surprises with an Assurant Home Warranty, backed by a partner that supports you through every step of homeownership. Explore Plans.
© 2023 - 2026 ERA Franchise Systems LLC. All rights reserved. ERA Franchise Systems LLC fully supports the principles of the Fair Housing Act and the Equal Opportunity Act. ERA, ERA Real Estate powered, and their respective logos are registered service marks of ERA Franchise Systems LLC. Each office is independently owned and operated.