
106 E Mechanic Street, Yale, MI 48097
Local realty services provided by:ERA Prime Real Estate Group
106 E Mechanic Street,Yale, MI 48097
$225,000
- 4 Beds
- 2 Baths
- 2,500 sq. ft.
- Single family
- Active
Listed by: jim pemberton
Office: kw platinum port huron
MLS#:20261059092
Source:MI_REALCOMP
Price summary
- Price:$225,000
- Price per sq. ft.:$90
About this home
Spectacular 4-bedroom home with central air, natural fireplace and hardwood floors. This home is full of character, featuring original woodwork and a convenient location close to downtown and schools. There are 3 bedrooms on the main level, with one currently being used for main floor laundry. The upstairs features a large bedroom and bathroom with a bonus space area. Appliances include stove, washer and dryer. The unfinished basement offers laundry hook-ups and plenty of storage space. The garage features electric door opener with newer metal roof. The landscaped backyard is privately fenced and surrounded by beautiful landscaping and flowers. The large covered concrete patio is perfect for summer relaxing and entertaining with a firepit.
Contact an agent
Home facts
- Year built:1925
- Listing ID #:20261059092
- Added:17 day(s) ago
- Updated:August 16, 2026 at 10:19 AM
Rooms and interior
- Bedrooms:4
- Total bathrooms:2
- Full bathrooms:2
- Rooms Total:7
- Basement Description:Unfinished
- Living area:2,500 sq. ft.
Heating and cooling
- Cooling:Ceiling Fans, Central Air
- Heating:Forced Air, Natural Gas
Structure and exterior
- Roof:Asphalt
- Year built:1925
- Building area:2,500 sq. ft.
- Lot area:0.29 Acres
- Architectural Style:Craftsman
- Construction Materials:Wood Siding
- Foundation Description:Basement, Poured
Utilities
- Water:Public
- Sewer:Public Sewer
Finances and disclosures
- Price:$225,000
- Price per sq. ft.:$90
- Tax amount:$2,304
Features and amenities
- Appliances:Dryer, Free Standing Electric Range, Washer
- Laundry features:Electric Dryer Hookup, Washer Hookup
Parking
- Parking description:Detached, One and Half Car Garage, Shared Driveway
- Garage spaces:1.5

New listings near 106 E Mechanic Street
- New
 $495,000Active3 beds 2 baths2,425 sq. ft.
13739 Yale Road, Yale, MI 48097
MLS# 20261064579Listed by: EXP REALTY - MARYSVILLE - New
 $279,900Active3 beds 2 baths1,844 sq. ft.
116 Clark Street, Yale, MI 48097
MLS# 20261064584Listed by: SHERIDAN REAL ESTATE LLC - New
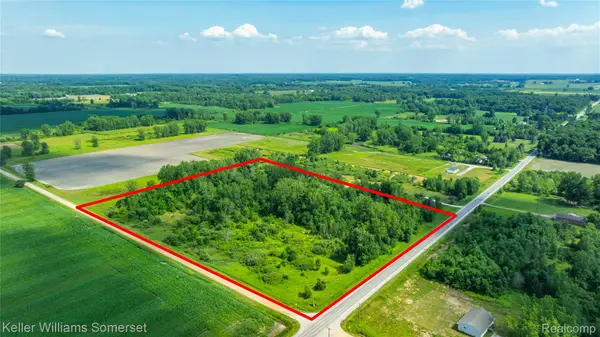 $97,500Active16 Acres
VL Speaker Road, Yale, MI 48097
MLS# 20261064223Listed by: KELLER WILLIAMS SOMERSET - New
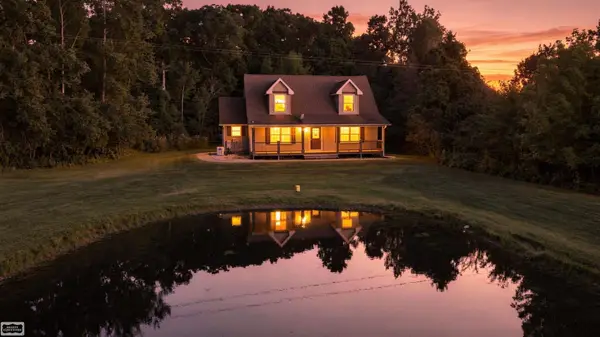 $299,000Active3 beds 3 baths1,708 sq. ft.
8840 Owens RD, Yale, MI 48097
MLS# 58050218355Listed by: REALTY EXECUTIVES HOME TOWNE ROMEO - New
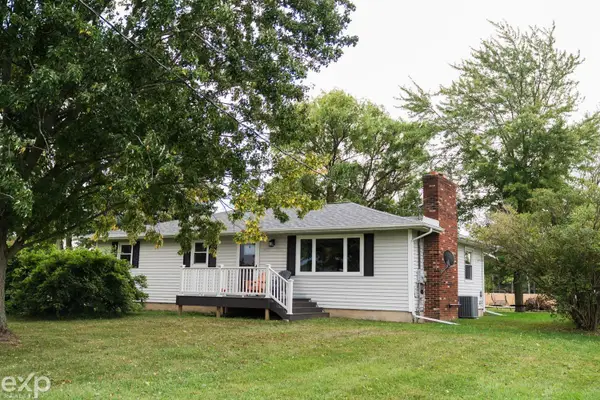 $260,000Active3 beds 2 baths2,688 sq. ft.
2754 Hayes RD, Yale, MI 48097
MLS# 58050218354Listed by: EXP REALTY LLC - New
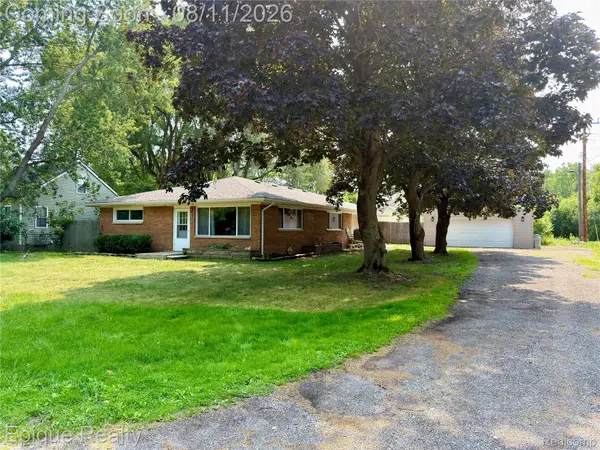 $220,000Active3 beds 2 baths1,620 sq. ft.
114 3rd Street, Yale, MI 48097
MLS# 20261063040Listed by: EPIQUE REALTY - New
 $399,900Active4 beds 3 baths2,198 sq. ft.
13202 Speaker RD, Yale, MI 48097
MLS# 58050217734Listed by: KELLER WILLIAMS REALTY LAKESIDE - New
 $154,000Active3 beds 1 baths959 sq. ft.
323 Mary ST, Yale, MI 48097
MLS# 58050217728Listed by: COLDWELL BANKER PROFESSIONALS 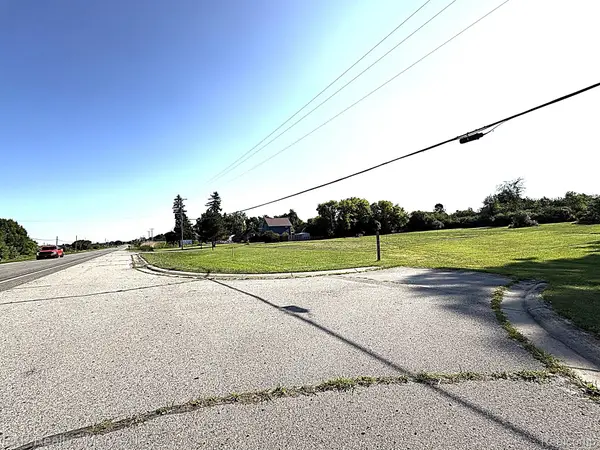 $165,000Active8 Acres
8422 Brockway Road, Yale, MI 48097
MLS# 20261059680Listed by: EXP REALTY - MARYSVILLE $229,900Pending3 beds 2 baths2,002 sq. ft.
154 Westmore LOOP, Yale, MI 48074
MLS# 58050216726Listed by: KW PLATINUM PORT HURON


Protect your home and budget from life's surprises with an Assurant Home Warranty, backed by a partner that supports you through every step of homeownership. Explore Plans.
© 2023 - 2026 ERA Franchise Systems LLC. All rights reserved. ERA Franchise Systems LLC fully supports the principles of the Fair Housing Act and the Equal Opportunity Act. ERA, ERA Real Estate powered, and their respective logos are registered service marks of ERA Franchise Systems LLC. Each office is independently owned and operated.