
3 High ST, Yale, MI 48097
Local realty services provided by:ERA Prime Real Estate Group
3 High ST,Yale, MI 48097
$330,000
- 3 Beds
- 2 Baths
- 1,998 sq. ft.
- Single family
- Active
Upcoming open houses
- Sun, Oct 0401:00 pm - 03:00 pm
Listed by: thomas kean
Office: kw platinum
MLS#:58050222734
Source:MI_REALCOMP
Price summary
- Price:$330,000
- Price per sq. ft.:$165.17
About this home
Won't last long. This beautiful 3 bed, 2 bath ranch located Yale MI is move in ready.Custom cabinets, custom 6 panel interior doors, wood floors, pellet stove, gas furnace and stove, fridges and heated garage will meet all your needs. Its open floor plan gives you lots of room and is ideal for the movement impaired. This home sits on a large corner lot giving you lots of room to entertain, or just enjoy city life without feeling closed in.
Contact an agent
Home facts
- Year built:1989
- Subdivision & Development:NONE
- Listing ID #:58050222734
- Added:6 day(s) ago
- Updated:September 30, 2026 at 10:32 AM
Rooms and interior
- Bedrooms:3
- Total bathrooms:2
- Full bathrooms:2
- Rooms Total:7
- Flooring:Hardwood
- Living area:1,998 sq. ft.
Heating and cooling
- Cooling:Central Air
- Heating:Forced Air, Natural Gas, Other Heating Source
Structure and exterior
- Year built:1989
- Building area:1,998 sq. ft.
- Lot area:0.38 Acres
- Lot Features:City Lot, Corner Lot
- Architectural Style:Ranch
- Construction Materials:Vinyl Siding
- Exterior Features:Porch
- Foundation Description:Crawl Space
- Levels:One
Utilities
- Water:Public
- Sewer:Public Sewer
Finances and disclosures
- Price:$330,000
- Price per sq. ft.:$165.17
- Tax amount:$6,394
Features and amenities
- Appliances:Dishwasher, Oven, Range, Refrigerator
- Amenities:Walk-in Closets
Parking
- Parking description:Attached, Garage, Two Car Garage
- Garage spaces:2

New listings near 3 High ST
- New
 $585,600Active3 beds 3 baths4,038 sq. ft.
6845 Kelly RD, Yale, MI 48097
MLS# 58050222663Listed by: MOVE MI REALTY LLC - New
 $931,800Active63.77 Acres
11042 Norman Road, Yale, MI 48097
MLS# 20261074858Listed by: KELLER WILLIAMS PREMIER 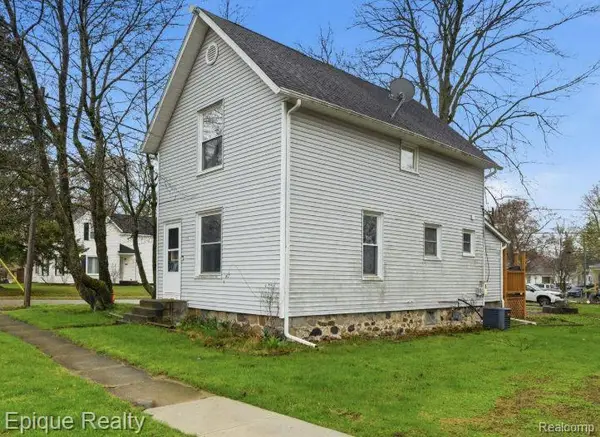 $165,000Active3 beds 1 baths1,500 sq. ft.
117 Mary Street, Yale, MI 48097
MLS# 20261074591Listed by: EPIQUE REALTY $185,000Active3 beds 2 baths1,382 sq. ft.
104 North ST, Yale, MI 48097
MLS# 58050221588Listed by: COLDWELL BANKER PROFESSIONALS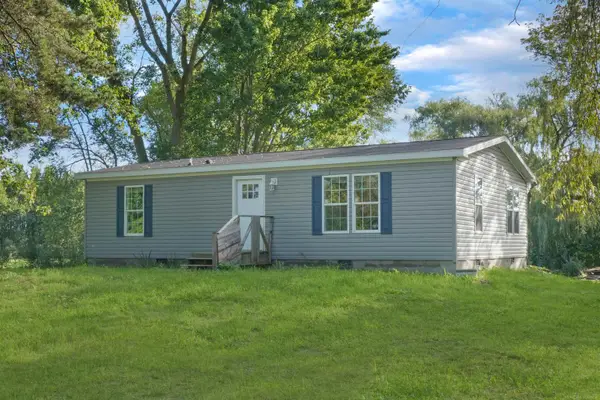 $179,900Pending2 beds 2 baths1,000 sq. ft.
8910 Jorden RD, Yale, MI 48097
MLS# 58050221080Listed by: IRONSTONE REALTY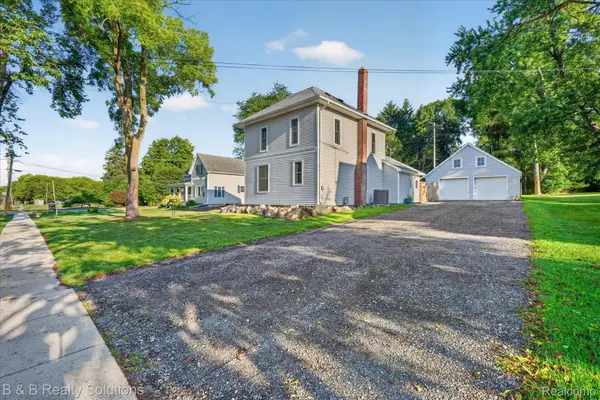 $245,000Pending4 beds 3 baths1,625 sq. ft.
303 North Street, Yale, MI 48097
MLS# 20261067475Listed by: B & B REALTY SOLUTIONS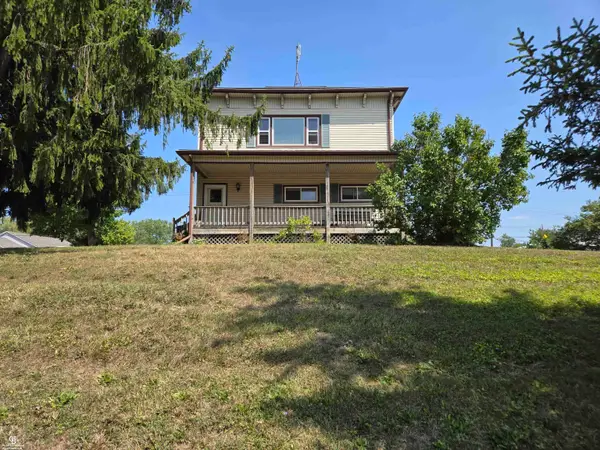 $319,900Active6 beds 2 baths2,916 sq. ft.
8260 Brockway RD, Yale, MI 48097
MLS# 58050219117Listed by: COLDWELL BANKER PROFESSIONALS $449,000Active3 beds 2 baths2,425 sq. ft.
13739 Yale Road, Yale, MI 48097
MLS# 20261064579Listed by: EXP REALTY - MARYSVILLE $279,900Active3 beds 2 baths1,844 sq. ft.
116 Clark Street, Yale, MI 48097
MLS# 20261064584Listed by: SHERIDAN REAL ESTATE LLC


Protect your home and budget from life's surprises with an Assurant Home Warranty, backed by a partner that supports you through every step of homeownership. Explore Plans.
© 2023 - 2026 ERA Franchise Systems LLC. All rights reserved. ERA Franchise Systems LLC fully supports the principles of the Fair Housing Act and the Equal Opportunity Act. ERA, ERA Real Estate powered, and their respective logos are registered service marks of ERA Franchise Systems LLC. Each office is independently owned and operated.