
6235 Welch RD, Yale, MI 48097
Local realty services provided by:ERA Prime Real Estate Group
6235 Welch RD,Yale, MI 48097
$794,000
- 4 Beds
- 4 Baths
- 4,393 sq. ft.
- Single family
- Pending
Listed by: charles nantroup
Office: town & country realty-lexington
MLS#:58050215866
Source:MI_REALCOMP
Price summary
- Price:$794,000
- Price per sq. ft.:$180.74
About this home
Rare opportunity to own an exceptional 34.4-acre country estate offering the perfect blend of luxury living, equestrian amenities, recreation, and privacy. This impressive 3,493 sq. ft. 1 ½-story home with an additional 2,301 sq. ft. walkout basement has been extensively updated and is perfectly suited for horse enthusiasts, outdoor lovers, hobby farmers, or anyone seeking a one-of-a-kind property. The thoughtfully designed floor plan features a spacious main-floor primary suite with an oversized ensuite offering dual vanities, separate soaking tub and shower, and a dedicated waterproof room ready for your hot tub retreat. The main level also includes a beautiful kitchen, expansive dining area, welcoming living room with fireplace, large family/game room with pool table, bonus room ideal as a formal dining room, office or library, main-floor laundry, and convenient half bath. Upstairs you'll find three additional bedrooms and a full bath. The walkout basement provides incredible flexibility with a sunroom/game room, steam sauna area, utility room, multiple storage rooms, workshop or hobby space, and endless possibilities for additional recreation or living areas. Recent improvements provide peace of mind and include two new furnaces, new central air, wood-burning forced-air system, new water heater, septic pump, pressure tank, fireplace insert, six-person sauna, crawl space encapsulation, new flooring and carpet, new garage door and opener, new barn overhead door, new roofs on the house, horse barn and garage, updated lighting, custom fireplace built-ins, new dishwasher, stove, wine refrigerator, disposal, whole-house water filtration system, reverse osmosis drinking water system, new gravel driveway, generator hookup, closet doors, and new insulation in the pool room. Formerly an active horse farm, the property is exceptionally equipped with a freshly painted 30' x 90' horse barn featuring eight stalls with room to add more, plus a 12' x 30' grooming lean-to. The grounds include six large pastures, four medium...
Contact an agent
Home facts
- Year built:1978
- Subdivision & Development:.
- Listing ID #:58050215866
- Added:69 day(s) ago
- Updated:October 01, 2026 at 01:59 AM
Rooms and interior
- Bedrooms:4
- Total bathrooms:4
- Full bathrooms:2
- Half bathrooms:2
- Rooms Total:14
- Flooring:Ceramic Tile
- Kitchen Description:Pantry
- Basement Description:Block, Exterior Entry, Interior Entry, Partially Finished, Walk-Out Access
- Living area:4,393 sq. ft.
Heating and cooling
- Cooling:Ceiling Fans, Central Air
- Heating:Forced Air, Propane, Wood
Structure and exterior
- Year built:1978
- Building area:4,393 sq. ft.
- Lot area:34.35 Acres
- Lot Features:Decorative Pond, Many Trees, Rolling Slope, Water View, Wooded
- Architectural Style:Colonial, Split Level
- Construction Materials:Brick, Vinyl Siding
- Exterior Features:Garden, Patio
- Foundation Description:Basement, Block, Crawl Space
Utilities
- Water:Well
- Sewer:Septic Tank
Finances and disclosures
- Price:$794,000
- Price per sq. ft.:$180.74
- Tax amount:$9,431
Features and amenities
- Appliances:Bar Fridge, Dishwasher, Disposal, Dryer, Freezer, Microwave, Oven, Range, Refrigerator, Washer, Water Softener Rented
- Amenities:High Ceilings, Pantry, Walk-in Closets
Parking
- Parking description:Assigned 2 Spaces, Detached, Electricity In Garage, Garage, Garage Door Opener, Heated Garage, Two Car Garage
- Garage spaces:2

New listings near 6235 Welch RD
- Open Sun, 1 to 3pmNew
 $330,000Active3 beds 2 baths1,998 sq. ft.
3 High ST, Yale, MI 48097
MLS# 58050222734Listed by: KW PLATINUM - New
 $585,600Active3 beds 3 baths4,038 sq. ft.
6845 Kelly RD, Yale, MI 48097
MLS# 58050222663Listed by: MOVE MI REALTY LLC - New
 $931,800Active63.77 Acres
11042 Norman Road, Yale, MI 48097
MLS# 20261074858Listed by: KELLER WILLIAMS PREMIER 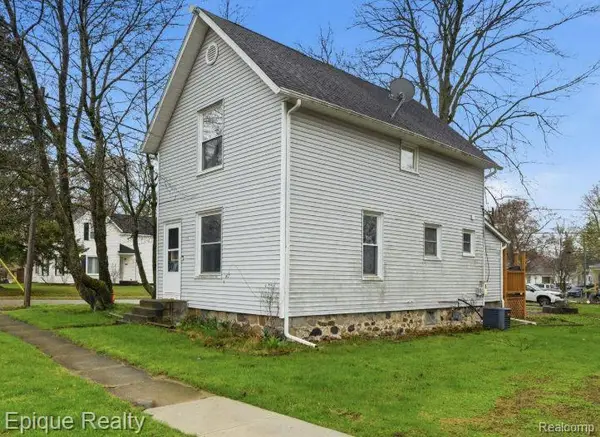 $165,000Active3 beds 1 baths1,500 sq. ft.
117 Mary Street, Yale, MI 48097
MLS# 20261074591Listed by: EPIQUE REALTY $185,000Active3 beds 2 baths1,382 sq. ft.
104 North ST, Yale, MI 48097
MLS# 58050221588Listed by: COLDWELL BANKER PROFESSIONALS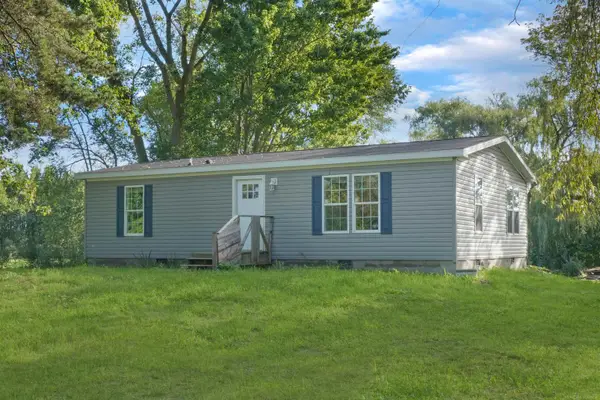 $179,900Pending2 beds 2 baths1,000 sq. ft.
8910 Jorden RD, Yale, MI 48097
MLS# 58050221080Listed by: IRONSTONE REALTY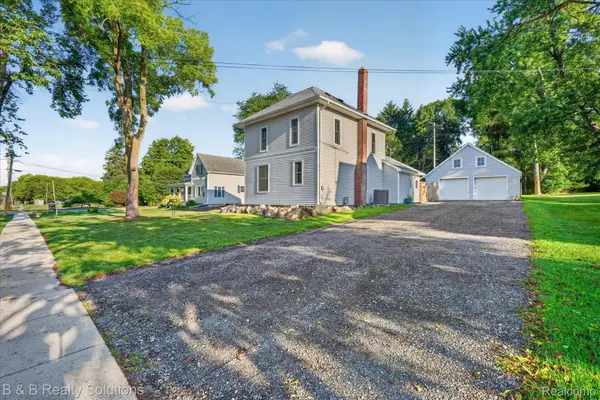 $245,000Pending4 beds 3 baths1,625 sq. ft.
303 North Street, Yale, MI 48097
MLS# 20261067475Listed by: B & B REALTY SOLUTIONS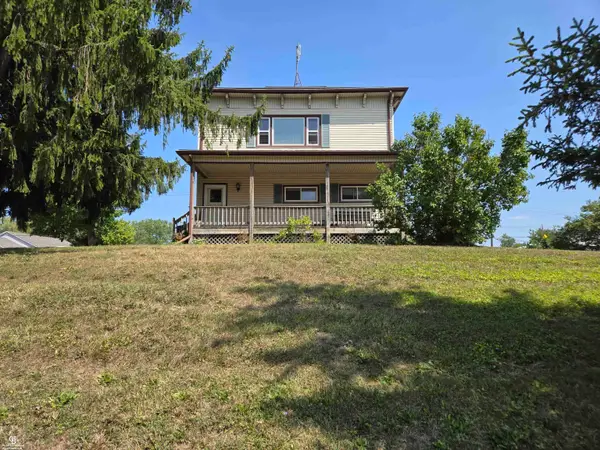 $319,900Active6 beds 2 baths2,916 sq. ft.
8260 Brockway RD, Yale, MI 48097
MLS# 58050219117Listed by: COLDWELL BANKER PROFESSIONALS $449,000Active3 beds 2 baths2,425 sq. ft.
13739 Yale Road, Yale, MI 48097
MLS# 20261064579Listed by: EXP REALTY - MARYSVILLE $279,900Active3 beds 2 baths1,844 sq. ft.
116 Clark Street, Yale, MI 48097
MLS# 20261064584Listed by: SHERIDAN REAL ESTATE LLC


Protect your home and budget from life's surprises with an Assurant Home Warranty, backed by a partner that supports you through every step of homeownership. Explore Plans.
© 2023 - 2026 ERA Franchise Systems LLC. All rights reserved. ERA Franchise Systems LLC fully supports the principles of the Fair Housing Act and the Equal Opportunity Act. ERA, ERA Real Estate powered, and their respective logos are registered service marks of ERA Franchise Systems LLC. Each office is independently owned and operated.