
5124 Rutland Drive, York, MI 48167
Local realty services provided by:ERA Prime Real Estate Group
5124 Rutland Drive,Saline, MI 48167
$719,995
- 4 Beds
- 3 Baths
- 2,998 sq. ft.
- Single family
- Pending
Listed by: jill mahakian
Office: toll realty michigan inc
MLS#:20251034577
Source:MI_REALCOMP
Price summary
- Price:$719,995
- Price per sq. ft.:$240.16
- Monthly HOA dues:$150
About this home
The Delton features flexible spaces and stunning architecture for a modern lifestyle. The soaring two-story foyer opens onto a versatile flex room and formal dining room, flowing into the expansive great room and casual dining area with desirable access to the rear yard. Highlighting the well-appointed kitchen is a large center island with breakfast bar, plenty of counter and cabinet space, walk-in pantry, as well as a convenient passthrough to the dining room. Secluded on the second floor, the superb primary bedroom suite is defined by a sizable walk-in closet and a serene primary bath featuring a dual-sink vanity, a large luxe shower with seat, and a private water closet. Secondary bedrooms are central to the easily accessible laundry space and feature large closets as well as a shared hall bath with a dual-sink vanity. A spacious office can be found off the great room and additional highlights include a convenient powder room, an everyday entry, and ample additional storage.
Contact an agent
Home facts
- Year built:2025
- Listing ID #:20251034577
- Added:410 day(s) ago
- Updated:October 24, 2026 at 09:14 AM
Rooms and interior
- Bedrooms:4
- Total bathrooms:3
- Full bathrooms:2
- Half bathrooms:1
- Rooms Total:5
- Basement Description:Unfinished
- Living area:2,998 sq. ft.
Heating and cooling
- Cooling:Central Air
- Heating:ENERGY STAR Qualified Furnace Equipment, Forced Air, Natural Gas
Structure and exterior
- Year built:2025
- Building area:2,998 sq. ft.
- Lot area:0.7 Acres
- Architectural Style:Colonial
- Construction Materials:Brick, Stone
- Foundation Description:Basement, Poured
- Levels:Two
Utilities
- Water:Well
- Sewer:Shared Septic
Finances and disclosures
- Price:$719,995
- Price per sq. ft.:$240.16
Features and amenities
- Pool features:In Ground
Parking
- Parking description:Attached, Three Car Garage
- Garage spaces:3

New listings near 5124 Rutland Drive
- New
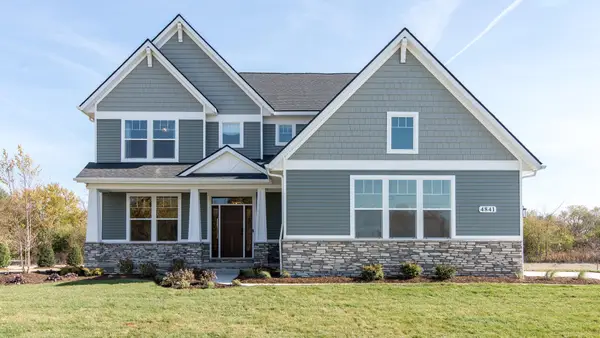 $899,999Active4 beds 4 baths2,973 sq. ft.
5040 Rutland Drive Unit: 49, Saline, MI 48176
MLS# 81026056638Listed by: NORFOLK REALTY LIMITED - Open Sun, 2 to 4pmNew
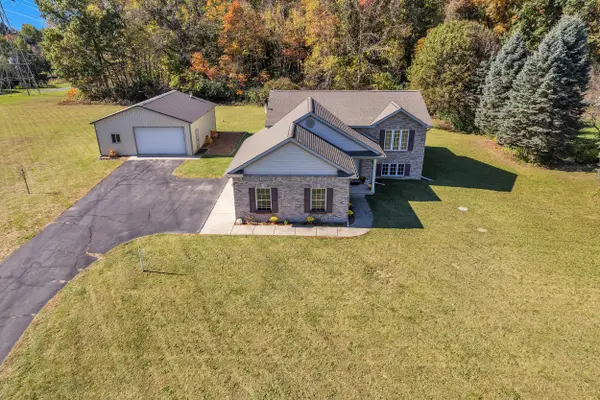 $500,000Active4 beds 2 baths2,016 sq. ft.
8970 High Creek Court, Saline, MI 48176
MLS# 81026056588Listed by: THE CHARLES REINHART COMPANY - Open Sun, 1 to 3pmNew
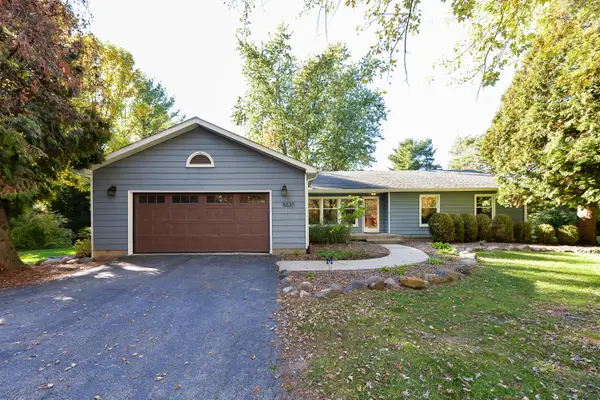 $439,900Active3 beds 3 baths1,830 sq. ft.
8630 Warner Road, Saline, MI 48176
MLS# 81026056433Listed by: THE CHARLES REINHART COMPANY - New
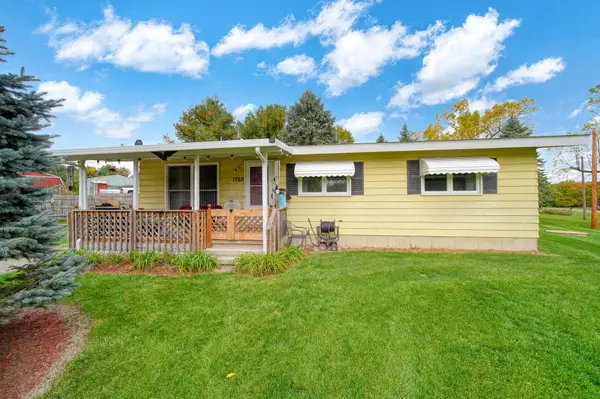 $315,000Active3 beds 1 baths960 sq. ft.
1760 Judd Road, Saline, MI 48176
MLS# 55026055243Listed by: FIVE STAR REAL ESTATE - New
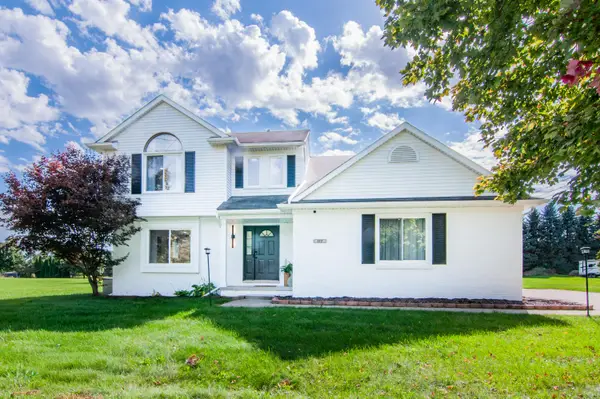 $579,000Active4 beds 3 baths2,058 sq. ft.
177 W Willis Road, Saline, MI 48176
MLS# 81026054594Listed by: THE CHARLES REINHART COMPANY - New
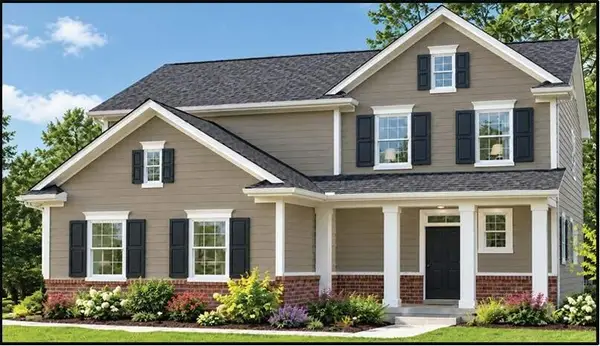 $569,900Active4 beds 3 baths1,844 sq. ft.
5088 Rutland Drive Unit: 70, Saline, MI 48176
MLS# 81026055811Listed by: NORFOLK REALTY LIMITED 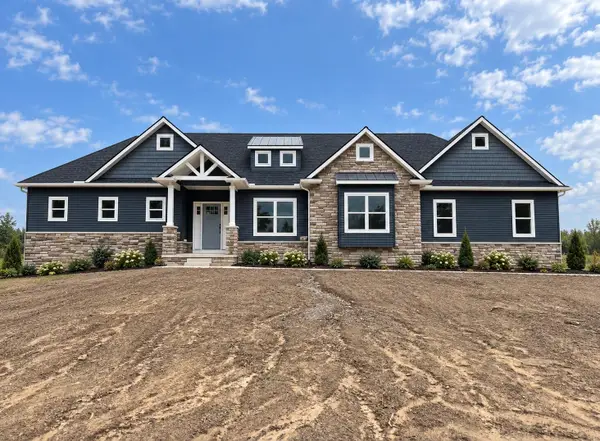 $819,800Pending3 beds 3 baths2,000 sq. ft.
9940 White Tail Drive, Saline, MI 48176
MLS# 26055156Listed by: CASABLANCA REAL ESTATE LLC- $819,800Pending3 beds 3 baths2,000 sq. ft.
9940 White Tail Drive, Saline, MI 48176
MLS# 26055156Listed by: CASABLANCA REAL ESTATE LLC - $819,800Pending3 beds 3 baths2,000 sq. ft.
9940 White Tail Drive, Saline, MI 48176
MLS# 26055156Listed by: CASABLANCA REAL ESTATE LLC - $819,800Pending3 beds 3 baths2,000 sq. ft.
9940 White Tail Drive, Saline, MI 48176
MLS# 26055156Listed by: CASABLANCA REAL ESTATE LLC


Protect your home and budget from life's surprises with an Assurant Home Warranty, backed by a partner that supports you through every step of homeownership. Explore Plans.
© 2023 - 2026 ERA Franchise Systems LLC. All rights reserved. ERA Franchise Systems LLC fully supports the principles of the Fair Housing Act and the Equal Opportunity Act. ERA, ERA Real Estate powered, and their respective logos are registered service marks of ERA Franchise Systems LLC. Each office is independently owned and operated.