
1184 Oak Street, Ypsilanti, MI 48198
Local realty services provided by:ERA Prime Real Estate Group
1184 Oak Street,Ypsilanti, MI 48198
- 3 Beds
- 1 Baths
- - sq. ft.
- Single family
- Sold
Listed by: chelsea poole
Office: social house real estate group llc.
MLS#:20261060229
Source:MI_REALCOMP
Sorry, we are unable to map this address
Price summary
- Price:
About this home
OFFER DEADLINE FRIDAY AUGUST 7TH 5PM. Welcome to this charming 3 bedroom ranch tucked away on a quiet cul-de-sac! This inviting home features beautiful hardwood floors, a functional layout, ample kitchen space, and a finished basement that provides additional living and entertaining space. The basement boasts durable epoxy floors along with an additional finished room- perfect for a home office, gym, or hobby space.
Step outside to enjoy the fully fenced backyard, where an expansive deck with a sunshade creates the perfect setting for outdoor dining, entertaining, or simply relaxing. Garden enthusiasts will appreciate the multiple raised garden beds, offering plenty of space to grow flowers, herbs, or fresh vegetables.
A spacious 2.5 car garage provides plenty of storage and features a cozy wood-burning fireplace, making it an ideal space for year-round projects, hobbies, or gatherings. The home's convenient location puts you just minutes from the shops, restaurants, and vibrant atmosphere of Ypsilanti's popular Depot Town.
Vacant and available for immediate occupancy, this home is ready for its new owner. Schedule your private showing today!...
Contact an agent
Home facts
- Year built:1956
- Subdivision & Development:FOREST LAWN
- Listing ID #:20261060229
- Added:56 day(s) ago
- Updated:September 29, 2026 at 07:00 AM
Rooms and interior
- Bedrooms:3
- Total bathrooms:1
- Full bathrooms:1
- Rooms Total:5
- Basement Description:Partially Finished
Heating and cooling
- Cooling:Ceiling Fans, Central Air
- Heating:Forced Air, Natural Gas
Structure and exterior
- Year built:1956
- Architectural Style:Ranch
- Construction Materials:Vinyl Siding
- Foundation Description:Basement, Poured
- Levels:One
Utilities
- Water:Public
- Sewer:Public Sewer
Finances and disclosures
- Price:
- Tax amount:$3,194
Features and amenities
- Appliances:Dishwasher, Dryer, Free Standing Gas Range, Free Standing Refrigerator, Washer
Parking
- Parking description:Detached, Electricity In Garage, Garage Door Opener, Two and Half Car Garage
- Garage spaces:2.5

New listings near 1184 Oak Street
- New
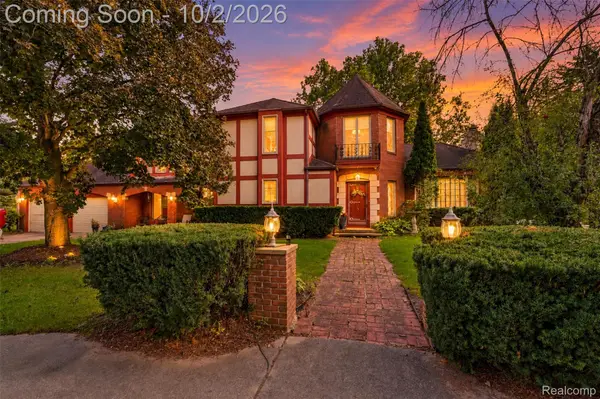 $600,000Active4 beds 4 baths3,853 sq. ft.
7630 Textile Road, Ypsilanti, MI 48197
MLS# 20261066961Listed by: EXP REALTY MAIN - Open Sun, 11:30am to 1:30pmNew
 $299,000Active3 beds 2 baths1,512 sq. ft.
5712 Meadowview Street, Ypsilanti, MI 48197
MLS# 81026051574Listed by: KELLER WILLIAMS ANN ARBOR MRKT - New
 $479,999Active4 beds 3 baths2,454 sq. ft.
6819 Lakeway Street, Ypsilanti, MI 48197
MLS# 20261078217Listed by: PRIME + PROPERTY - Open Fri, 5 to 7pmNew
 $370,000Active3 beds 2 baths1,889 sq. ft.
7381 E Brook Drive, Ypsilanti, MI 48197
MLS# 81026051522Listed by: KELLER WILLIAMS ANN ARBOR MRKT - Open Sun, 1 to 3pmNew
 $349,000Active3 beds 3 baths1,428 sq. ft.
7191 Roxbury Drive, Ypsilanti, MI 48197
MLS# 81026051559Listed by: KELLER WILLIAMS ANN ARBOR MRKT - New
 $245,000Active3 beds 2 baths1,524 sq. ft.
1660 Cliffs Landing Unit: 102, Ypsilanti, MI 48198
MLS# 81026051515Listed by: HOWARD HANNA REAL ESTATE - New
 $289,950Active3 beds 2 baths2,396 sq. ft.
5521 Tuttle Hill Road, Ypsilanti, MI 48197
MLS# 81026051516Listed by: HOWARD HANNA REAL ESTATE - New
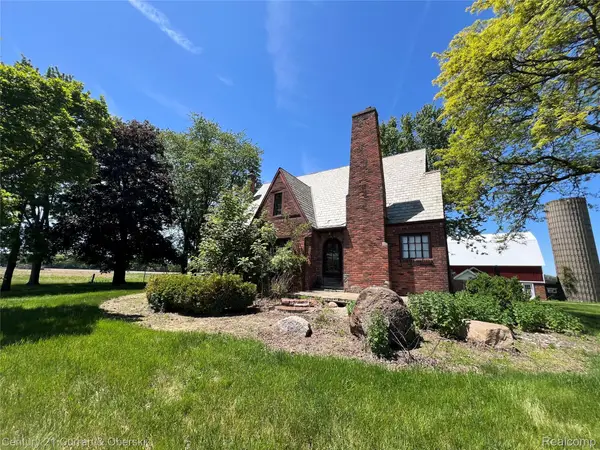 $1,400,000Active42.14 Acres
2381 Ridge Road, Ypsilanti, MI 48198
MLS# 20261077868Listed by: CENTURY 21 CURRAN & OBERSKI - New
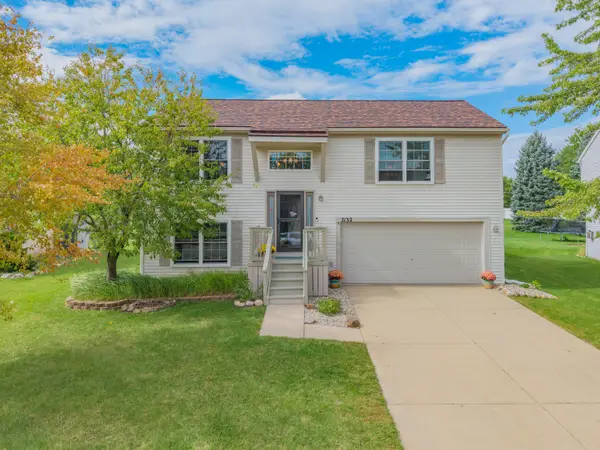 $339,900Active3 beds 2 baths1,605 sq. ft.
7132 Homestead Road, Ypsilanti, MI 48197
MLS# 26051320Listed by: REAL ESTATE ONE INC - New
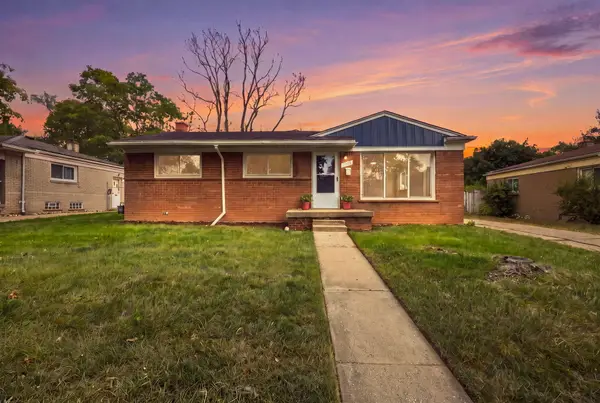 $225,000Active3 beds 1 baths1,040 sq. ft.
1063 Lori Street, Ypsilanti, MI 48198
MLS# 26051243Listed by: RE/MAX PLATINUM


Protect your home and budget from life's surprises with an Assurant Home Warranty, backed by a partner that supports you through every step of homeownership. Explore Plans.
© 2023 - 2026 ERA Franchise Systems LLC. All rights reserved. ERA Franchise Systems LLC fully supports the principles of the Fair Housing Act and the Equal Opportunity Act. ERA, ERA Real Estate powered, and their respective logos are registered service marks of ERA Franchise Systems LLC. Each office is independently owned and operated.